206 MAY LANE
206 MAY LANE
206 MAY LANE
206 MAY LANE
206 MAY LANE
206 MAY LANE
206 MAY LANE
206 MAY LANE
206 MAY LANE
206 MAY LANE
206 MAY LANE
206 MAY LANE
206 MAY LANE
206 MAY LANE
206 MAY LANE
206 MAY LANE
206 MAY LANE
206 MAY LANE
206 MAY LANE
206 MAY LANE
206 MAY LANE
206 MAY LANE
206 MAY LANE
206 MAY LANE
206 MAY LANE
206 MAY LANE
206 MAY LANE
206 MAY LANE
206 MAY LANE
206 MAY LANE
206 MAY LANE
206 MAY LANE
206 MAY LANE
206 MAY LANE
206 MAY LANE
206 MAY LANE
206 MAY LANE
206 MAY LANE
206 MAY LANE
206 MAY LANE
206 MAY LANE
206 MAY LANE
206 MAY LANE
206 MAY LANE
206 MAY LANE
206 MAY LANE
206 MAY LANE
206 MAY LANE
206 MAY LANE
206 MAY LANE
206 MAY LANE
206 MAY LANE
206 MAY LANE
206 MAY LANE
206 MAY LANE
206 MAY LANE
206 MAY LANE
206 MAY LANE
206 MAY LANE
206 MAY LANE
206 MAY LANE
206 MAY LANE
206 MAY LANE
206 MAY LANE
206 MAY LANE
206 MAY LANE
SEE ALL PHOTOS
206 MAY LANE
206 MAY LANE
206 MAY LANE
206 MAY LANE
206 MAY LANE
206 MAY LANE
206 MAY LANE
206 MAY LANE
206 MAY LANE
206 MAY LANE
206 MAY LANE
206 MAY LANE
206 MAY LANE
206 MAY LANE
206 MAY LANE
206 MAY LANE
206 MAY LANE
206 MAY LANE
206 MAY LANE
206 MAY LANE
206 MAY LANE
206 MAY LANE
206 MAY LANE
206 MAY LANE
206 MAY LANE
206 MAY LANE
206 MAY LANE
206 MAY LANE
206 MAY LANE
206 MAY LANE
206 MAY LANE
206 MAY LANE
206 MAY LANE
206 MAY LANE
206 MAY LANE
206 MAY LANE
206 MAY LANE
206 MAY LANE
206 MAY LANE
206 MAY LANE
206 MAY LANE
206 MAY LANE
206 MAY LANE
206 MAY LANE
206 MAY LANE
206 MAY LANE
206 MAY LANE
206 MAY LANE
206 MAY LANE
206 MAY LANE
206 MAY LANE
206 MAY LANE
206 MAY LANE
206 MAY LANE
206 MAY LANE
206 MAY LANE
206 MAY LANE
206 MAY LANE
206 MAY LANE
206 MAY LANE
206 MAY LANE
206 MAY LANE
206 MAY LANE
206 MAY LANE
206 MAY LANE
206 MAY LANE
Courtesy of Berkshire Hathaway HomeServices PenFed Realty
For Sale

206 MAY LANE

206 MAY LANE, EDGEWATER, MD 21037

$1,649,000
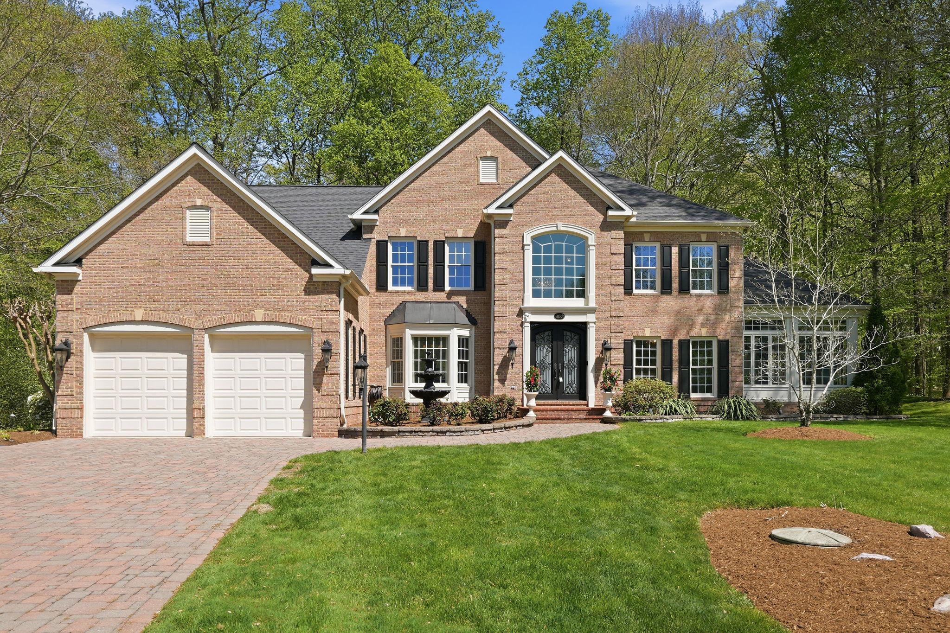
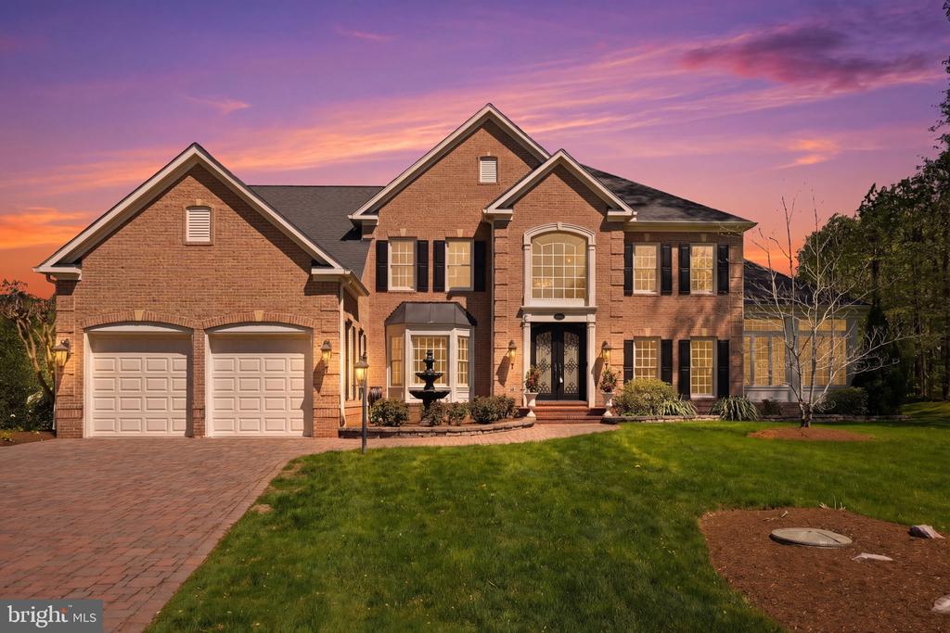
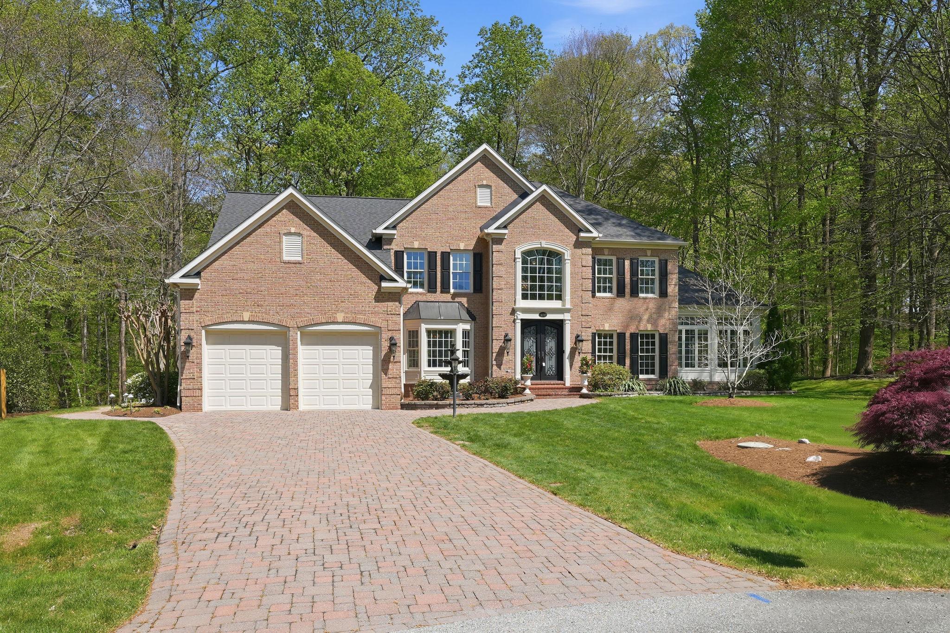
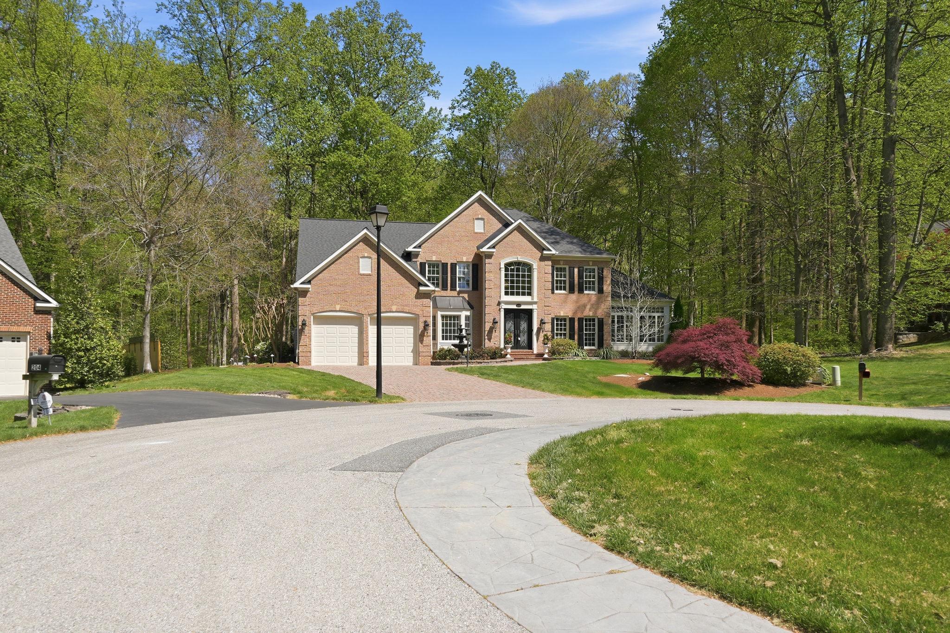
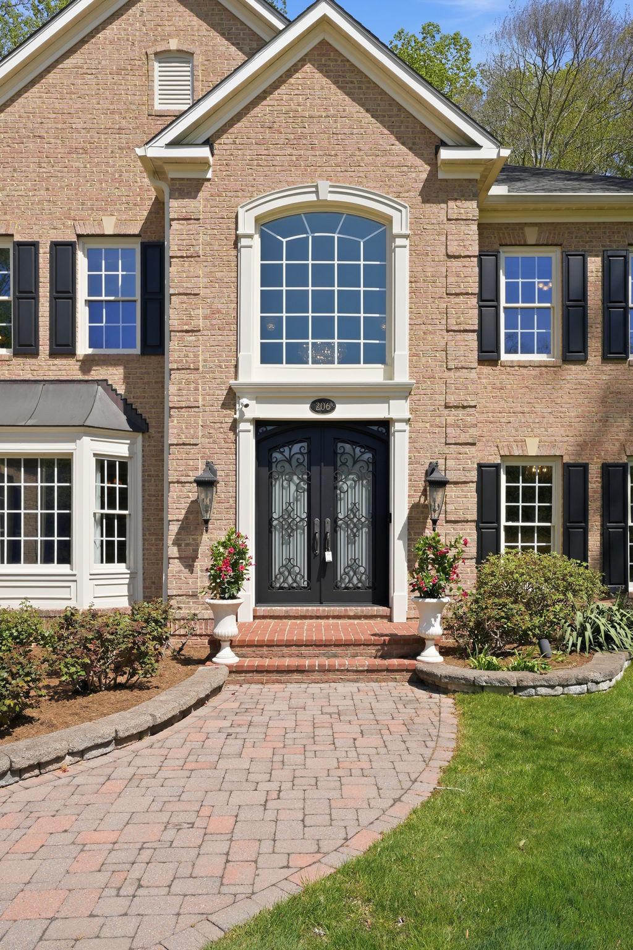
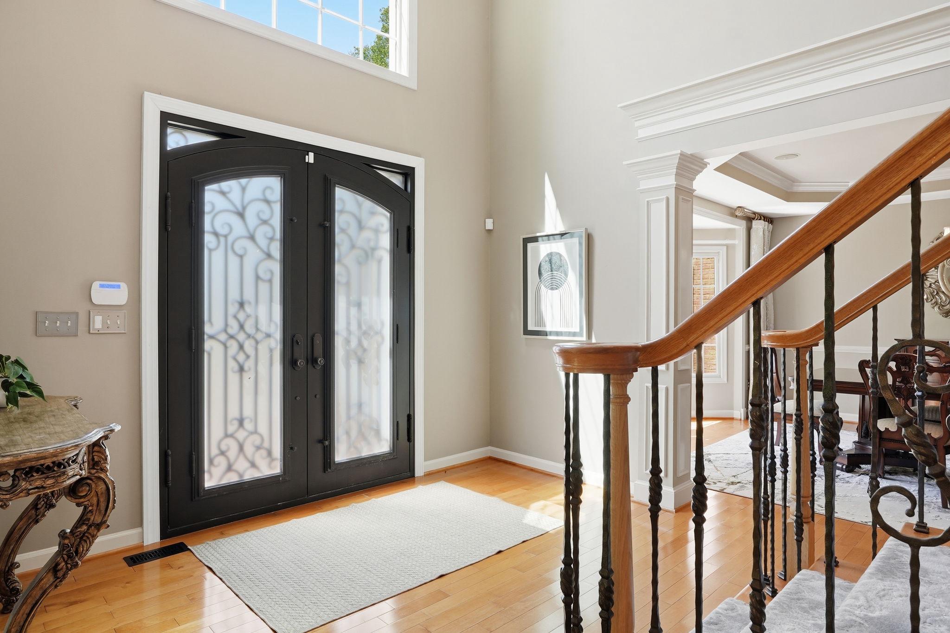
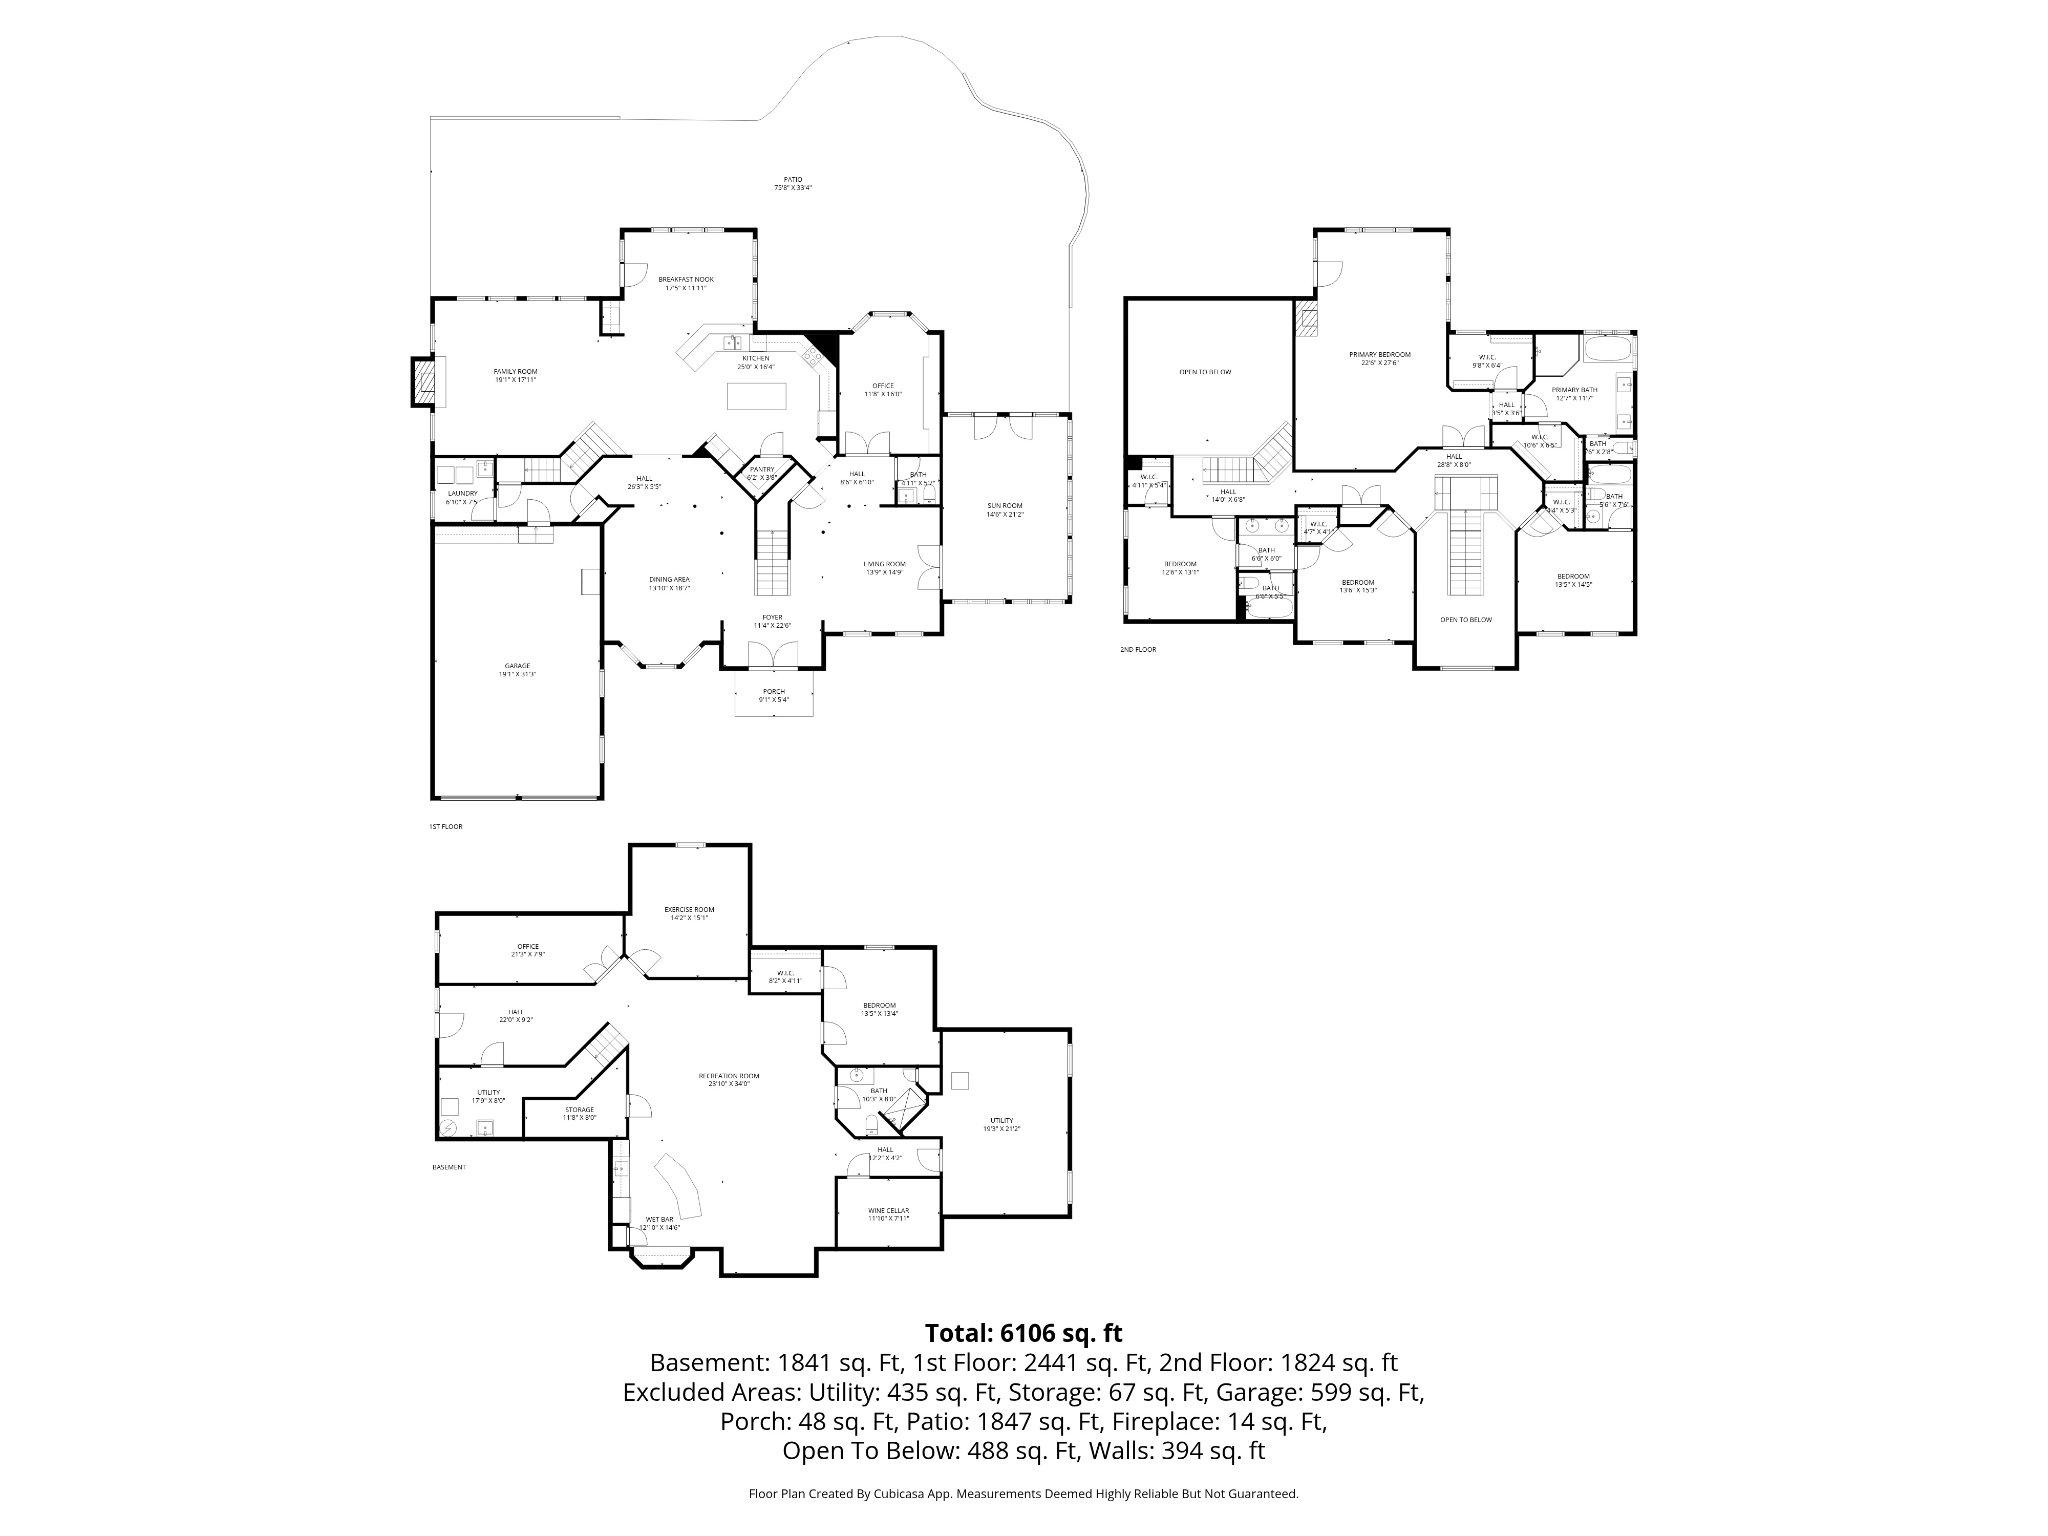
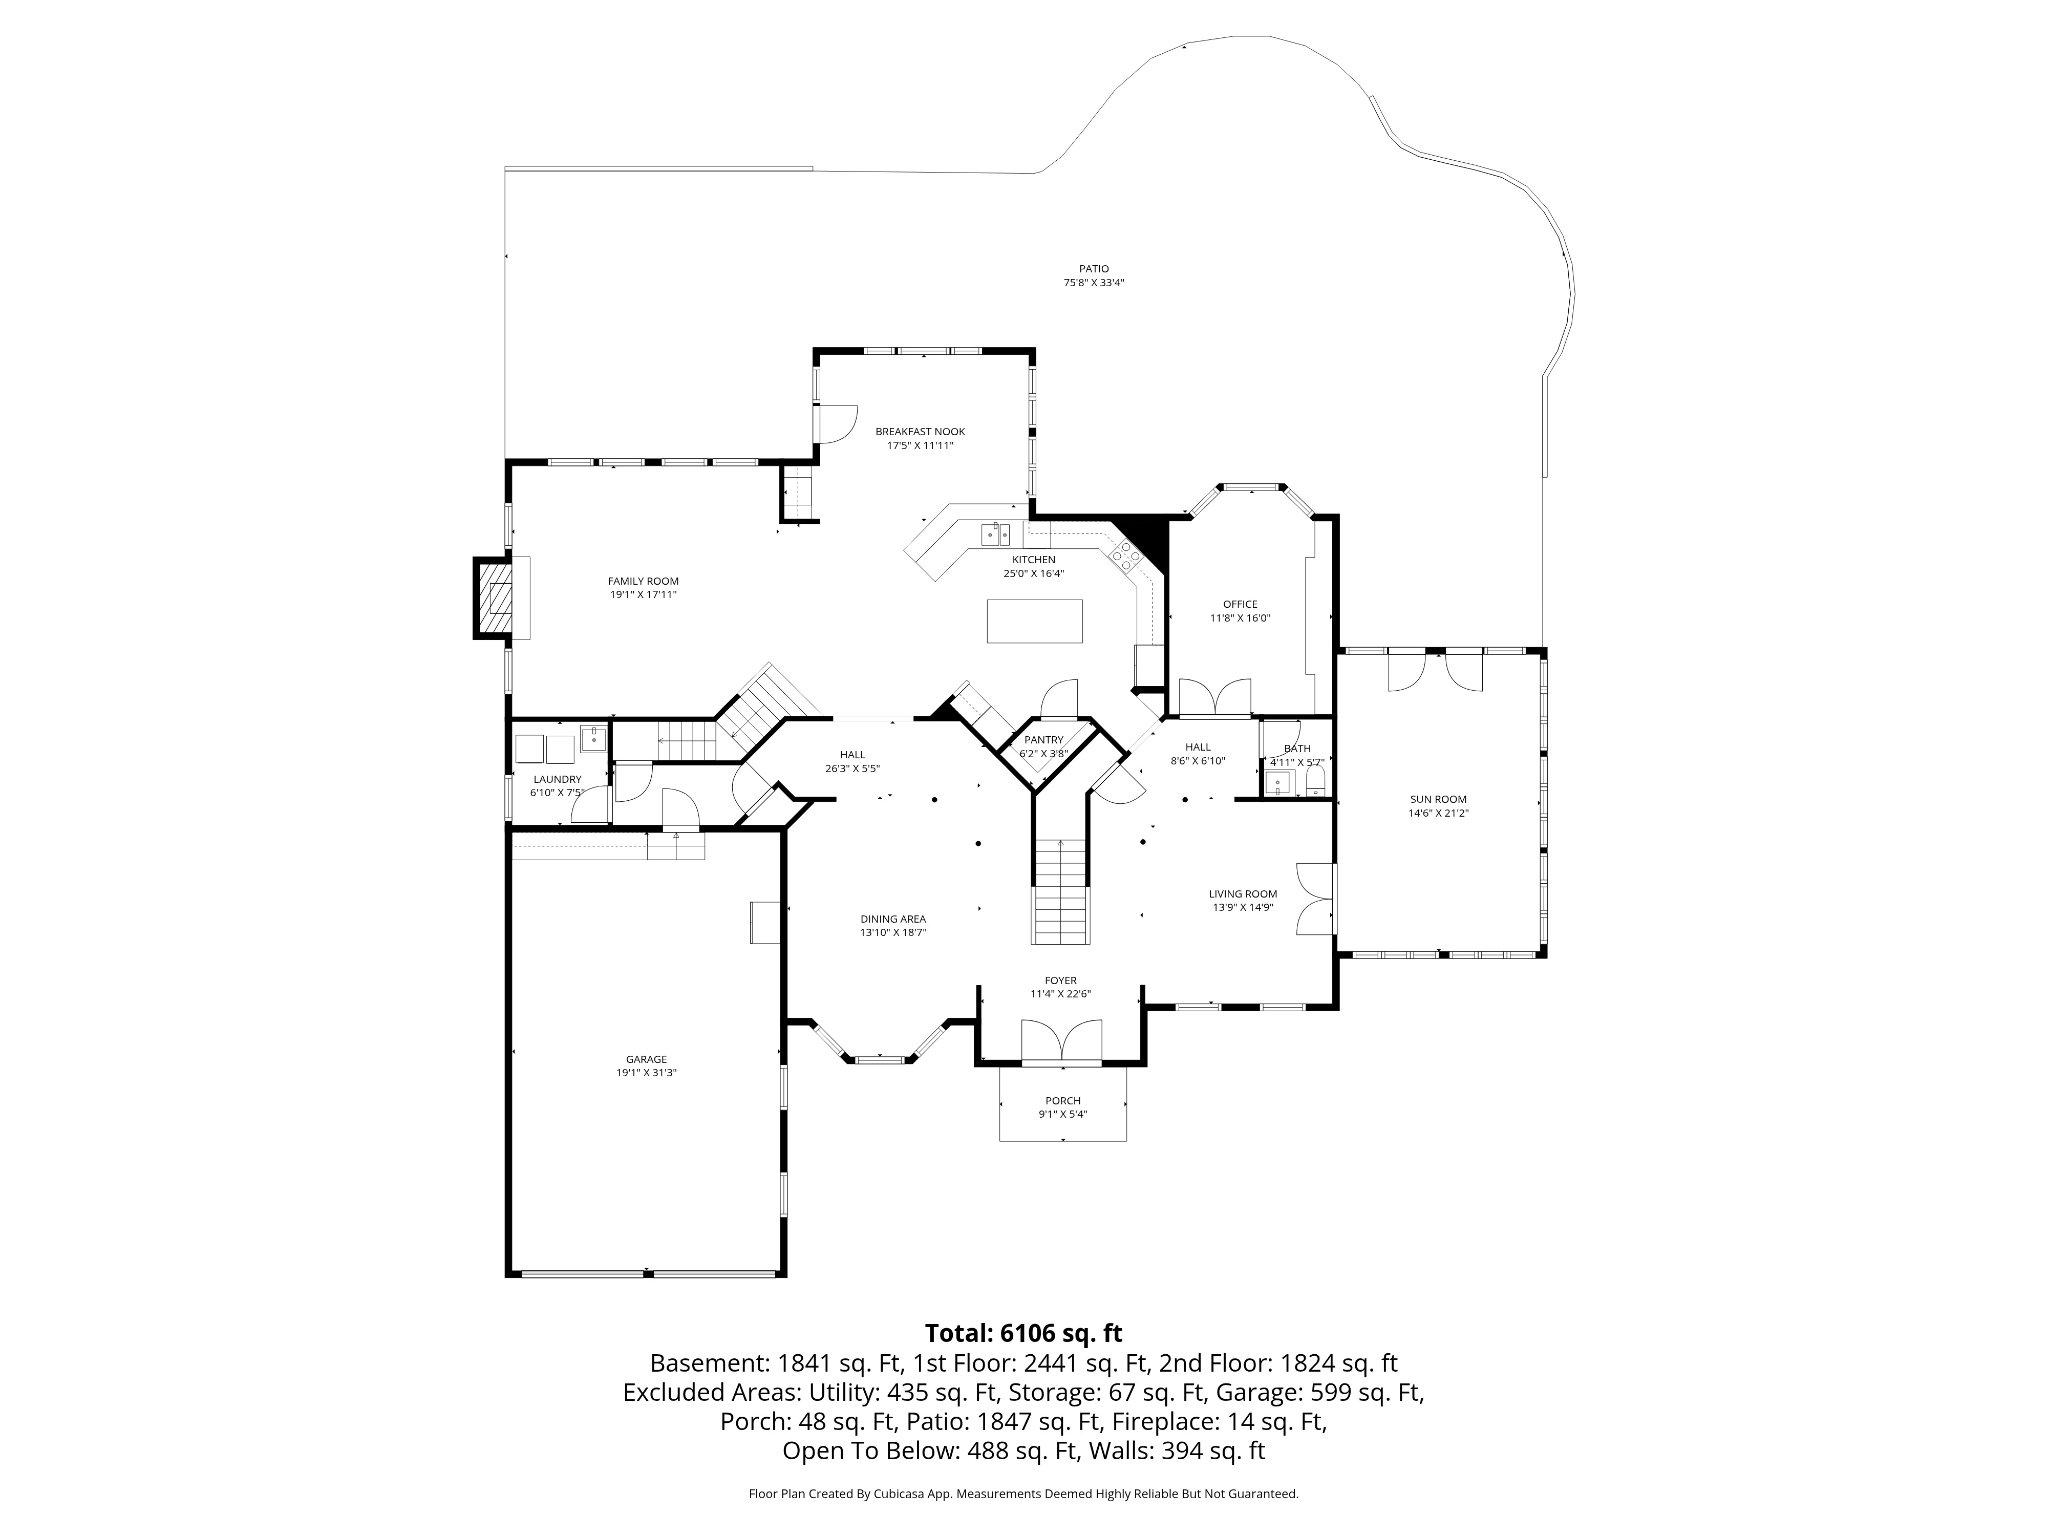
Welcome to 206 May Lane -- a stunning brick colonial offering over 7,000 square feet of thoughtfully designed living space on a private, wooded lot in the sought-after community of South River Colony. From the moment you arrive, the home commands attention with its striking facade, sweeping paver driveway, and show-stopping solid iron entry doors that set the tone for everything inside.
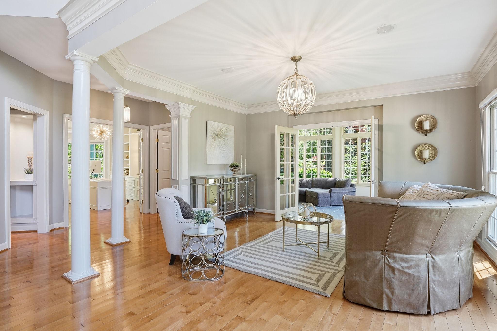
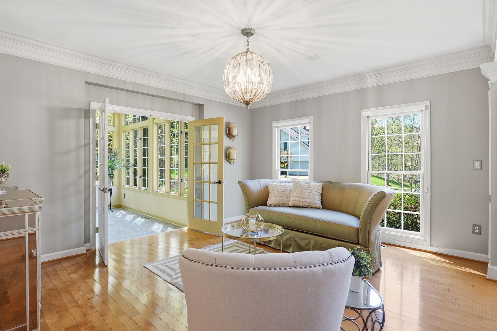
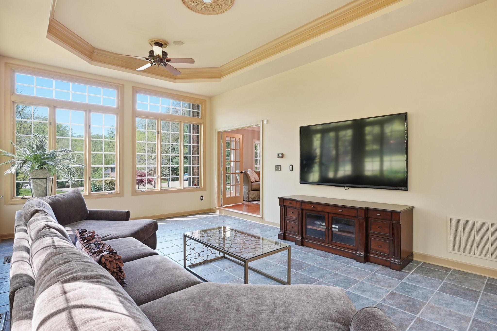
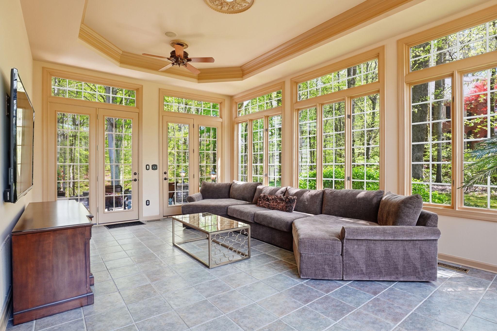
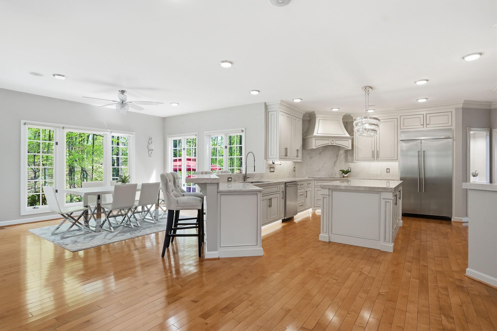
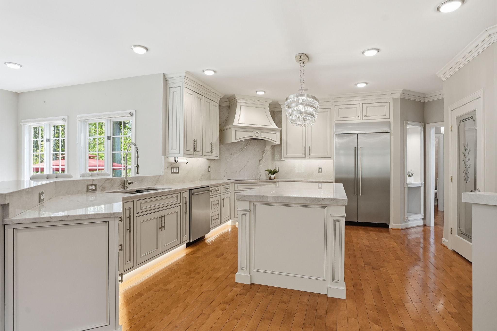
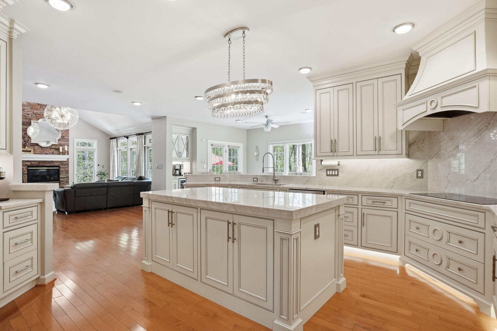
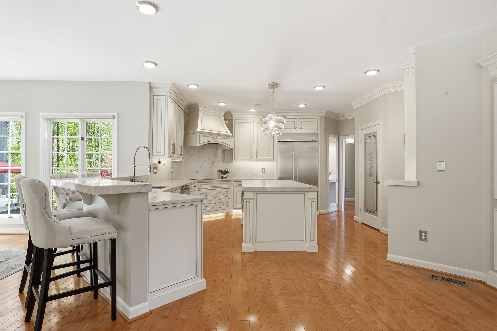
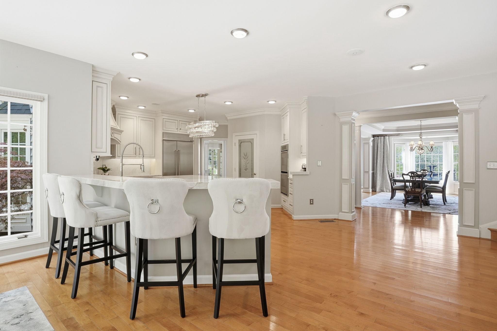
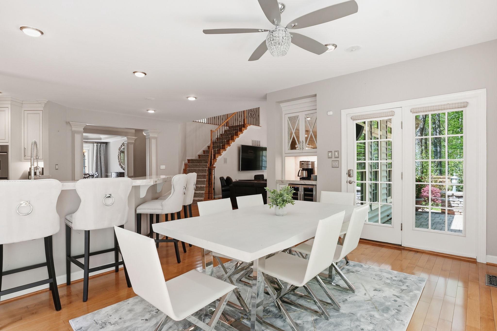
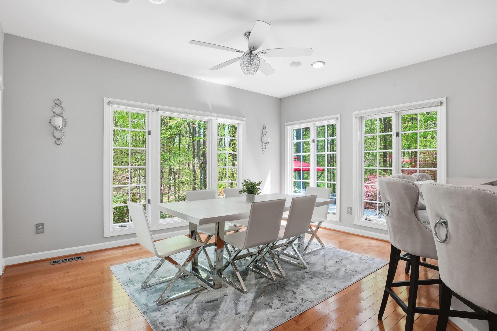
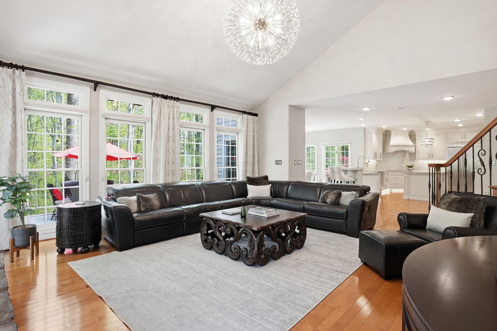
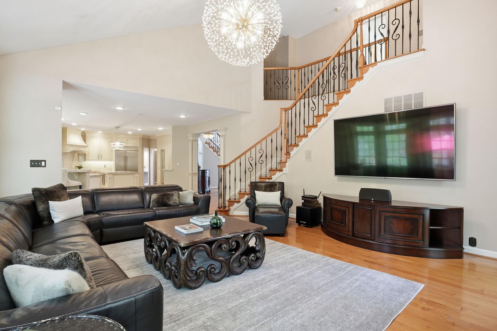
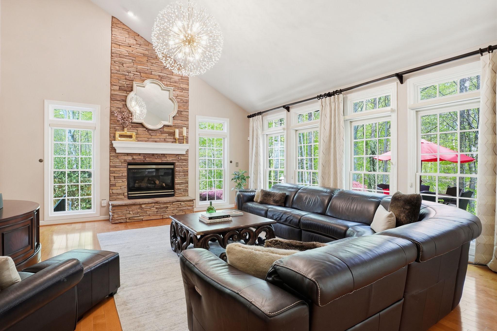
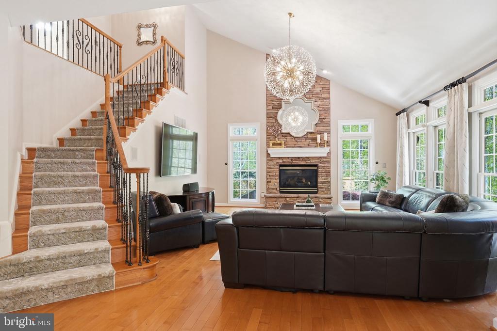
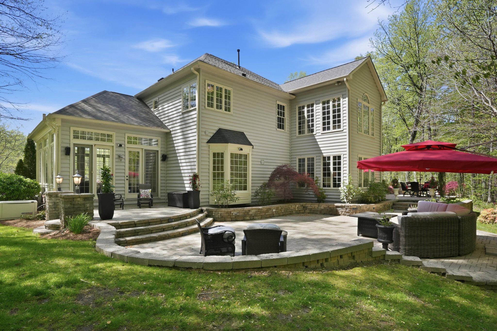
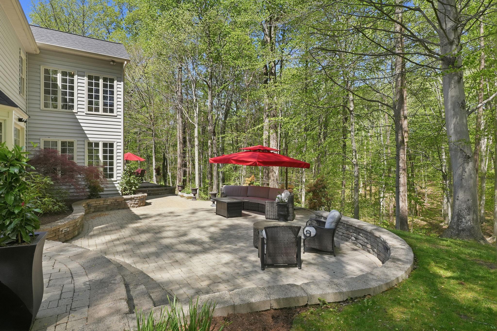
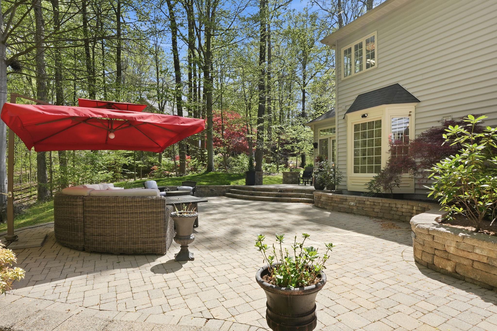
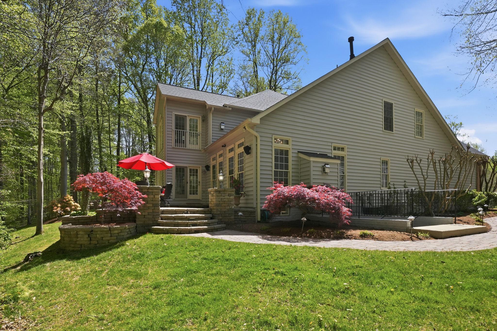
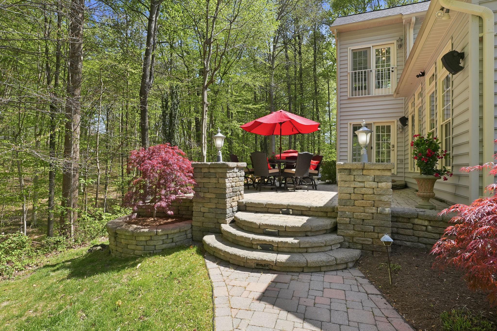
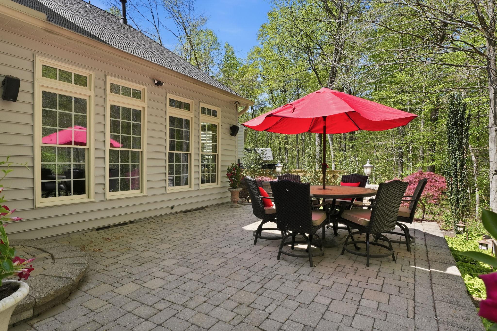
The heart of the home is a newly renovated chef's kitchen that is nothing short of extraordinary -- custom cabinetry, a dramatic quartz island, designer chandelier lighting, and an open flow into the family room make this a space buyers will never want to leave. The adjacent conservatory/sunroom is bathed in natural light with walls of windows overlooking the lush backyard and multi-tiered hardscaped patio -- an entertainer's dream.
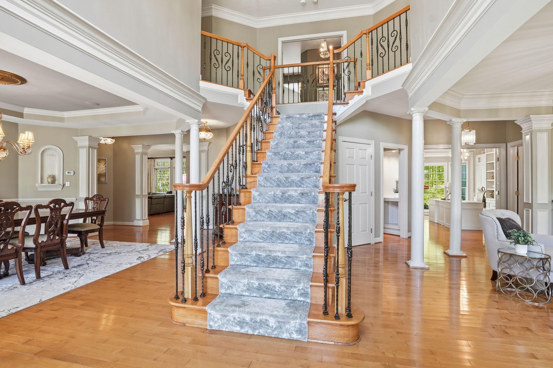
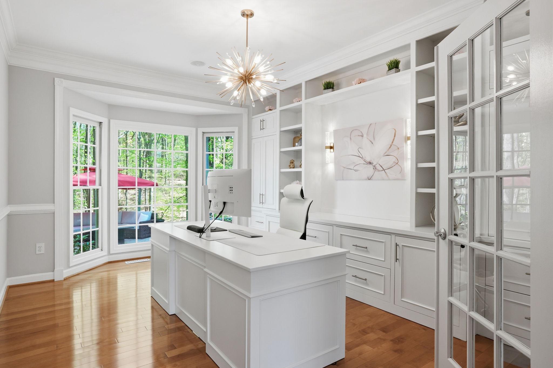
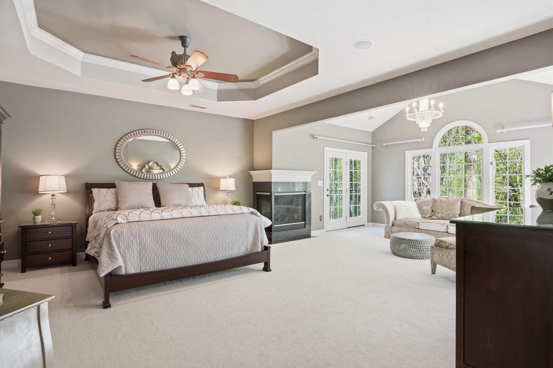
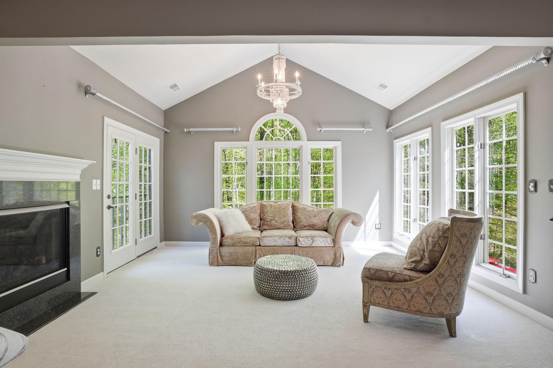
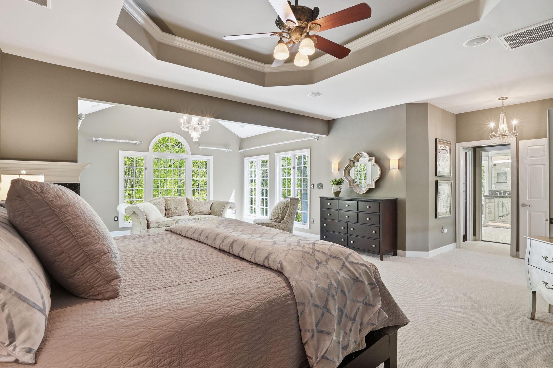
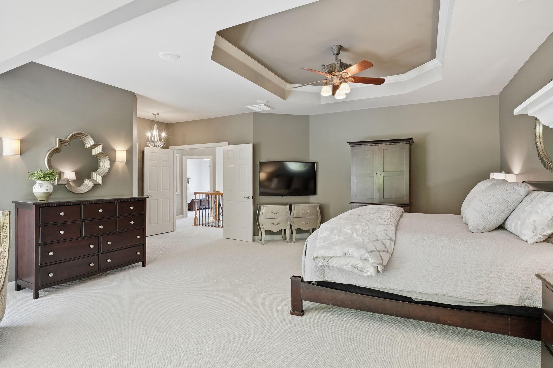
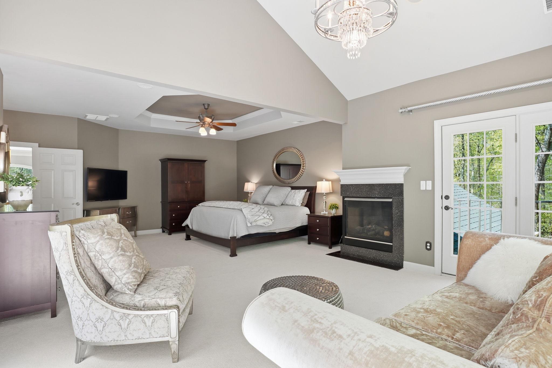
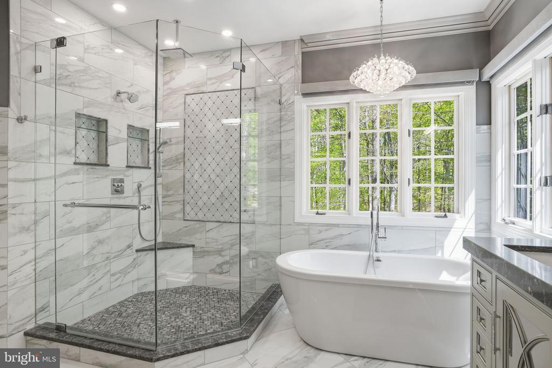
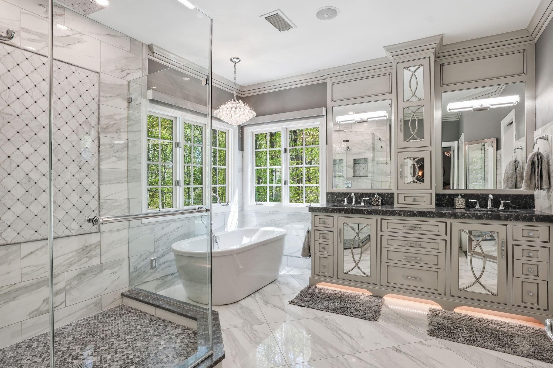
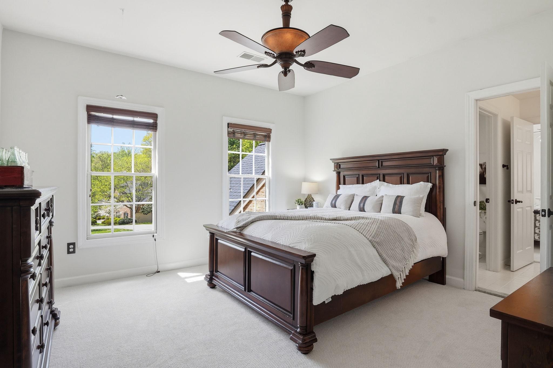
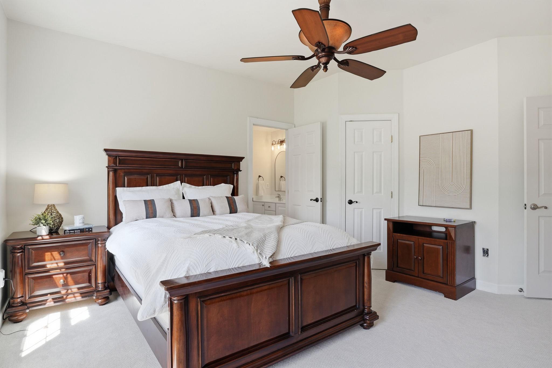
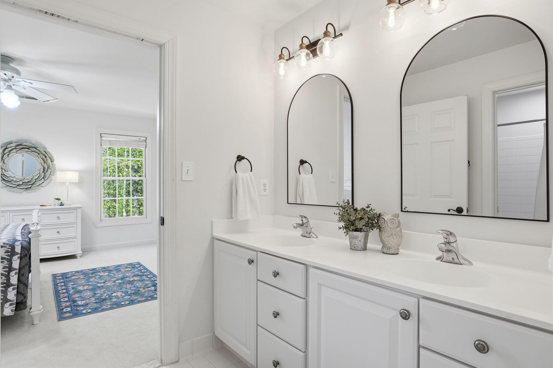
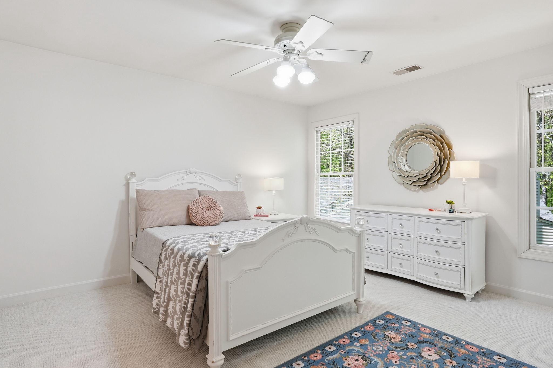
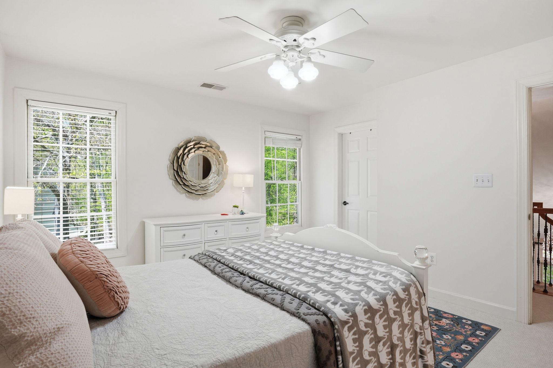
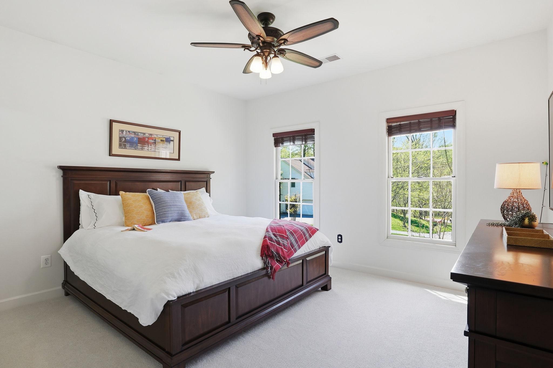
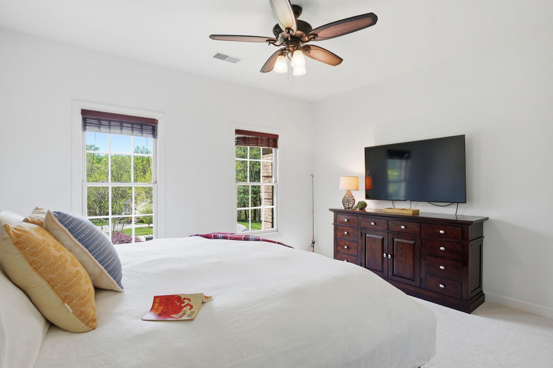
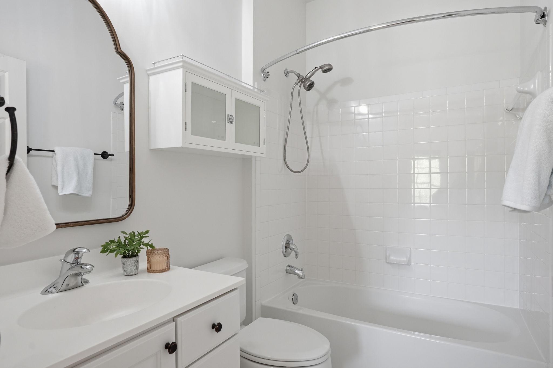
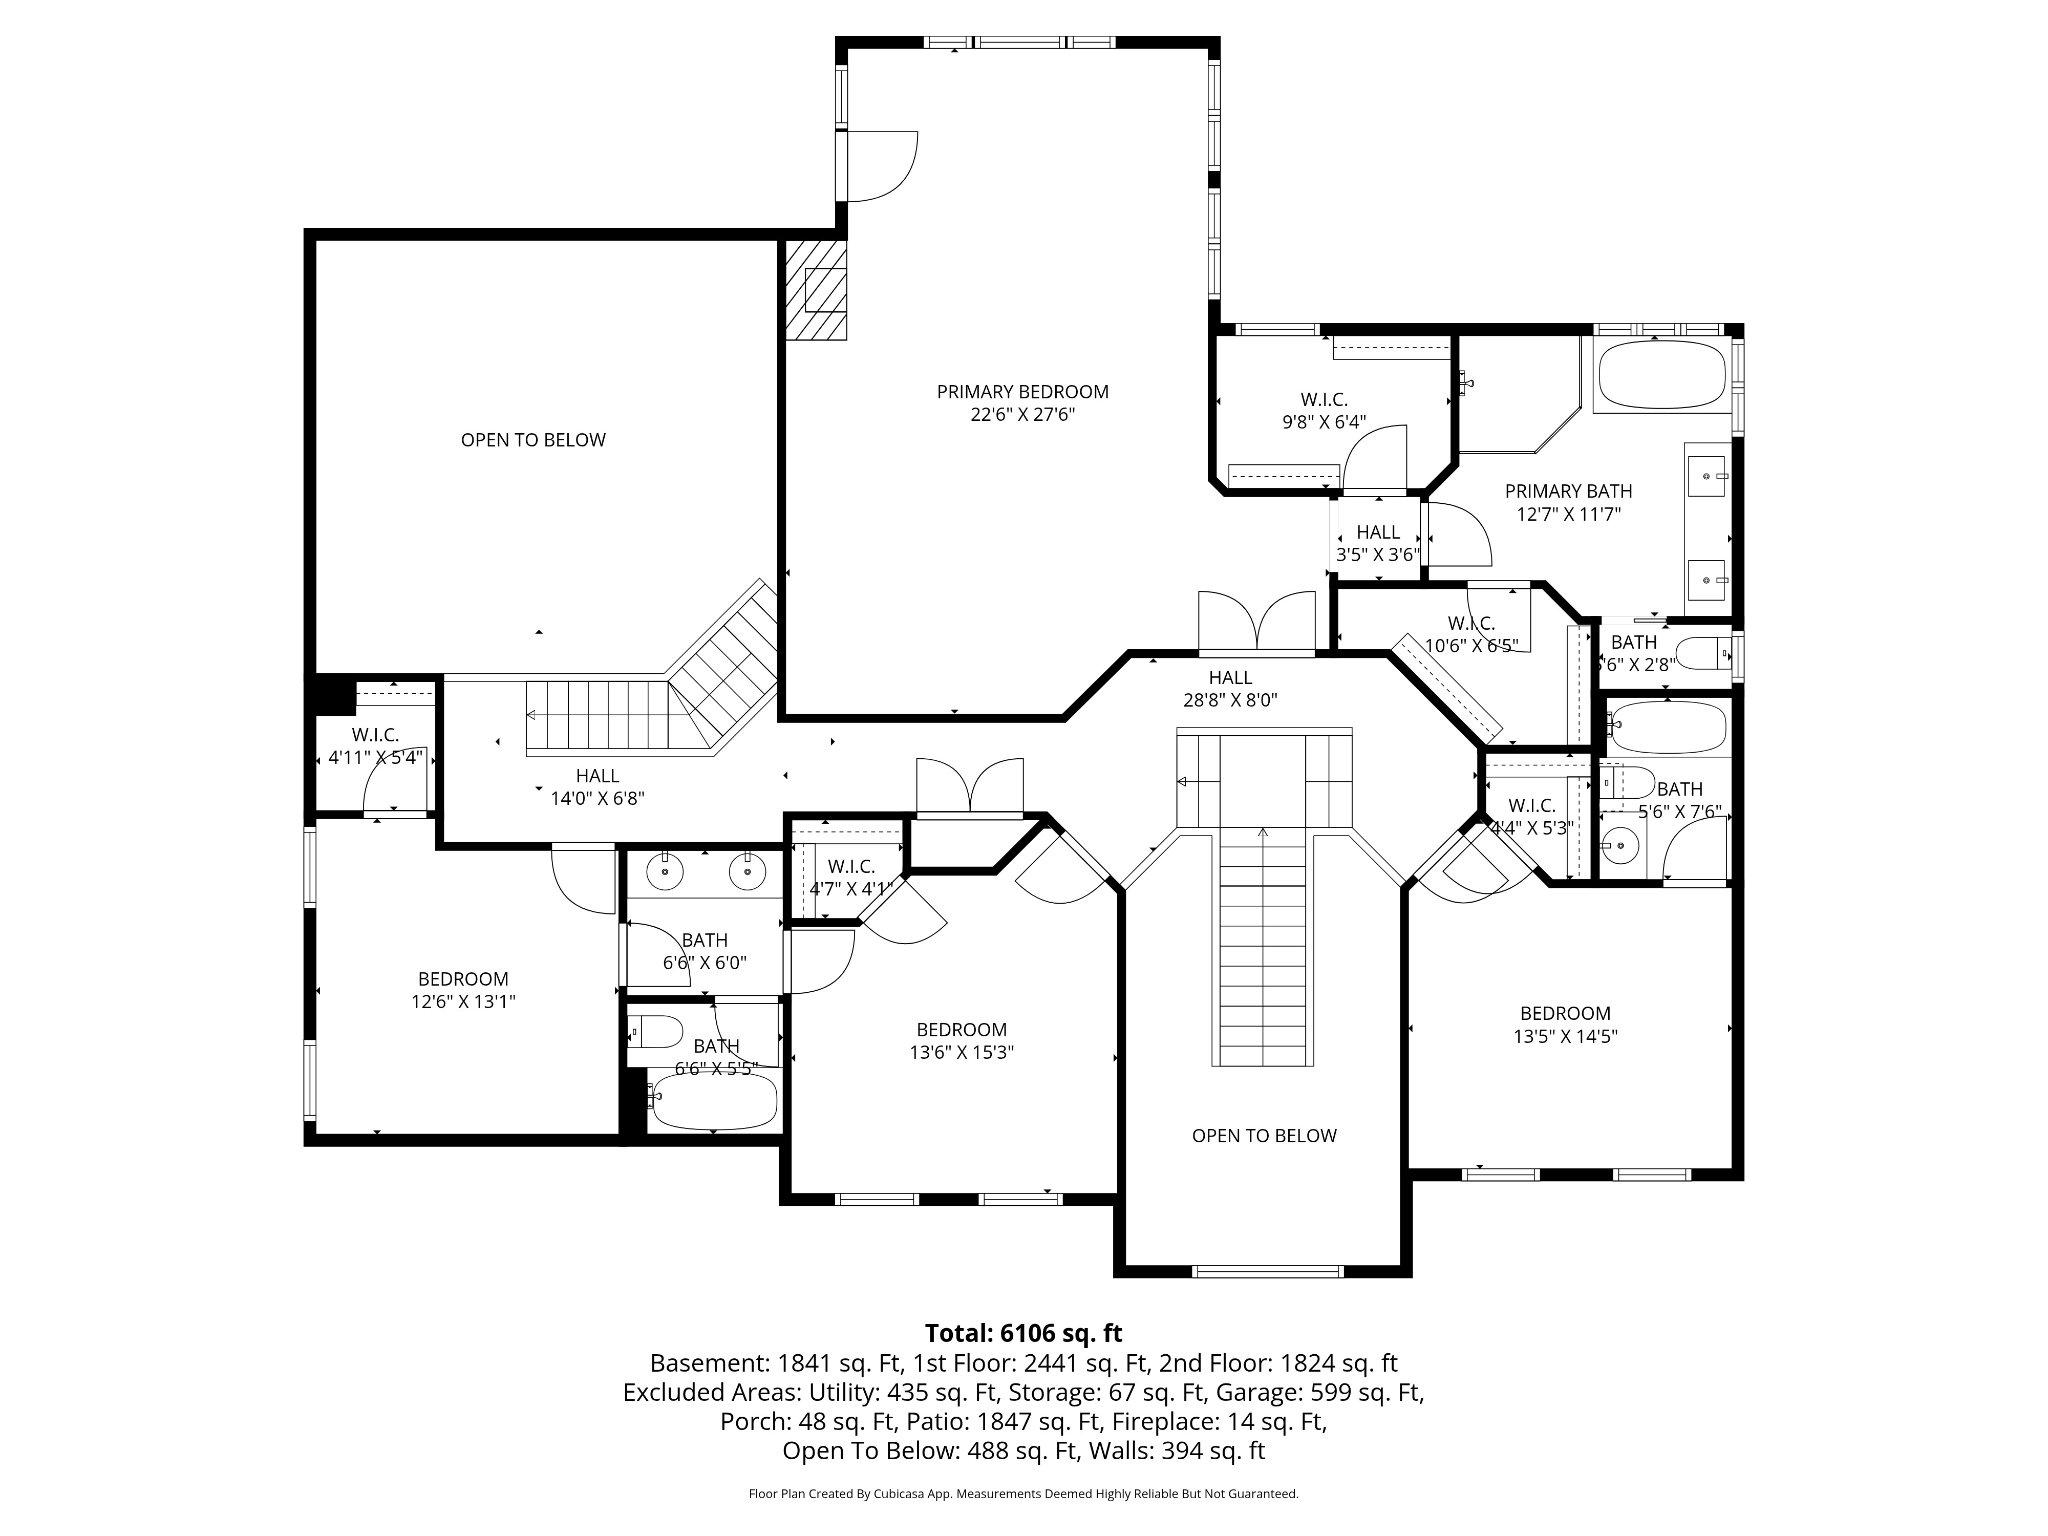
Upstairs, the primary suite is a true retreat. Spacious and serene, it features a sitting area, double-sided fireplace, and a fully renovated spa bath with heated floors, a freestanding soaking tub, frameless glass shower, and custom vanity. Four additional bedrooms, including a Jack and Jill bath and a private en suite, provide flexible living for every lifestyle. A dedicated home office and dual staircases round out the upper level.
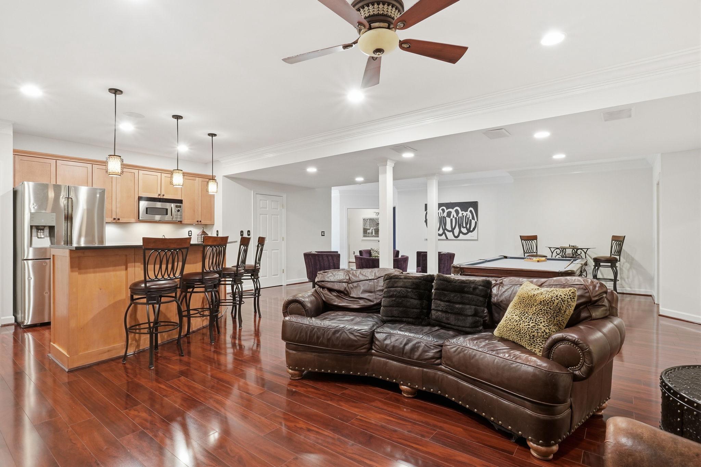
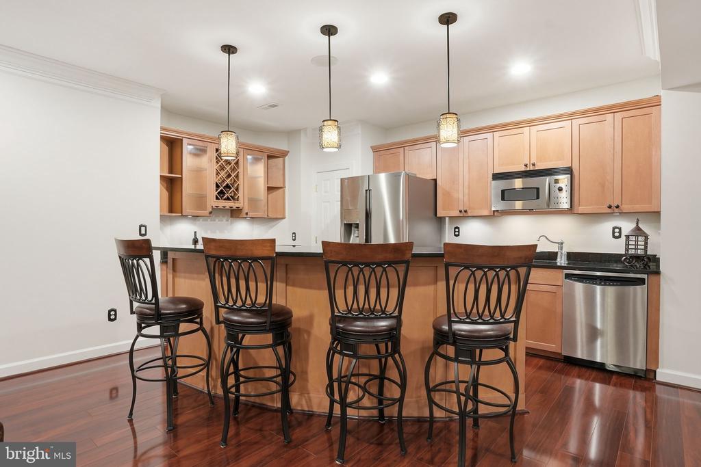
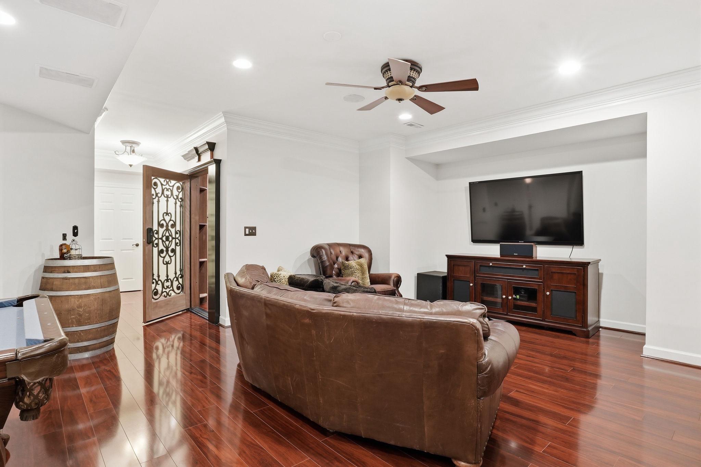
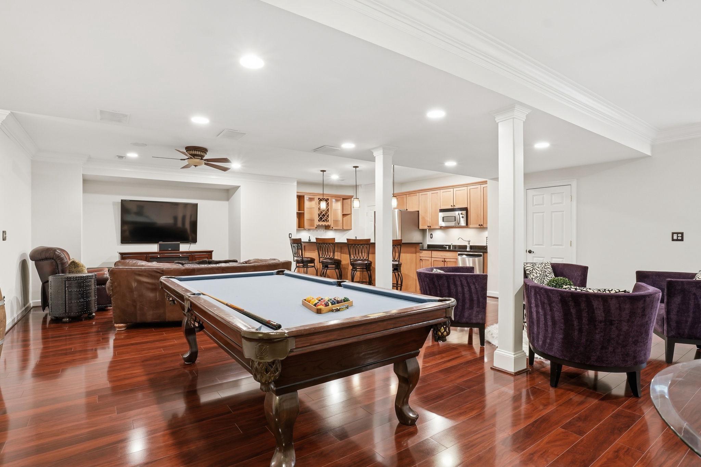
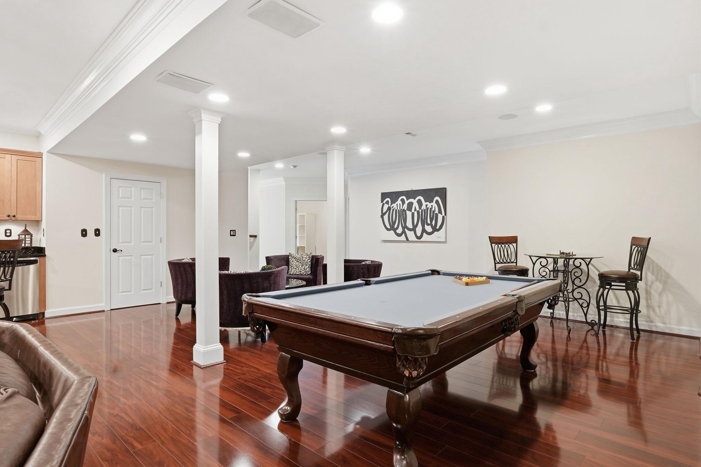
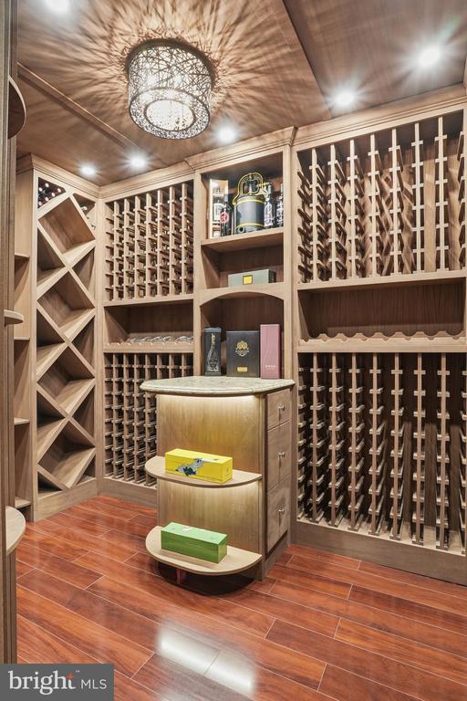
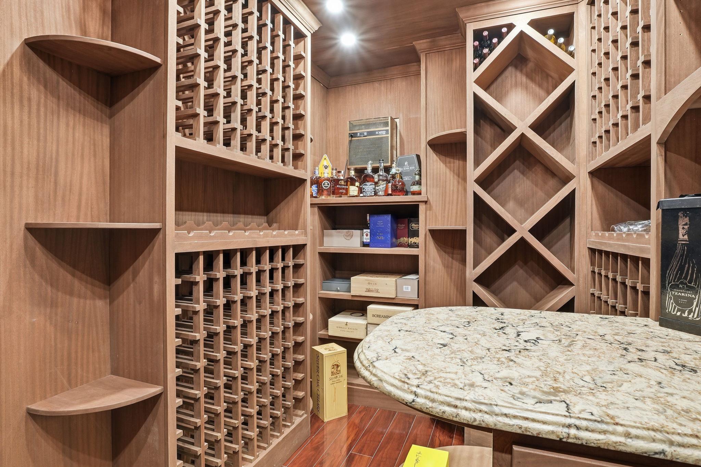
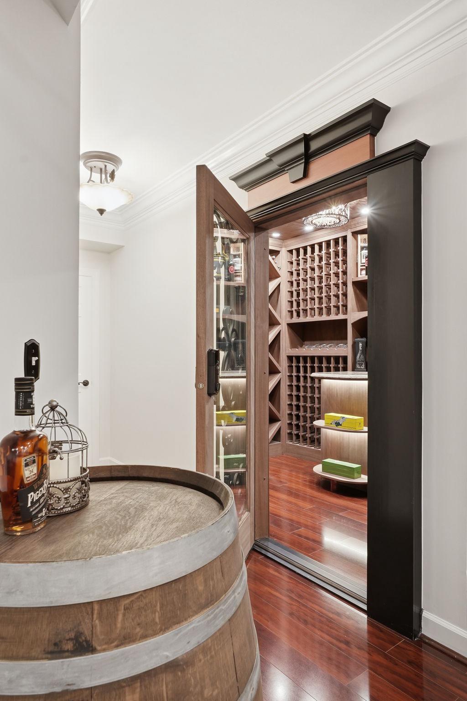
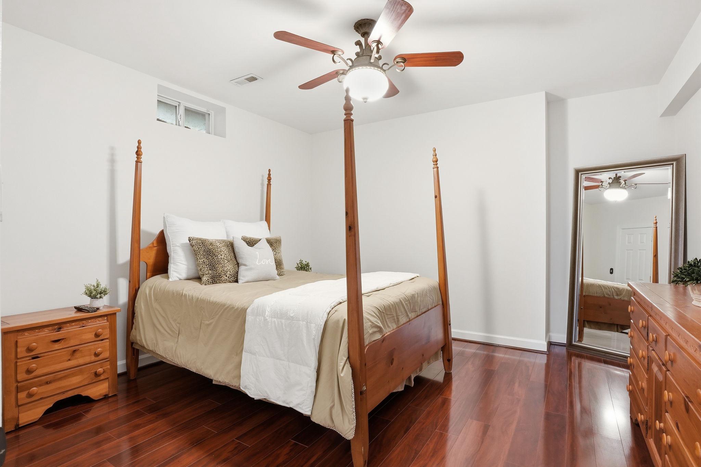
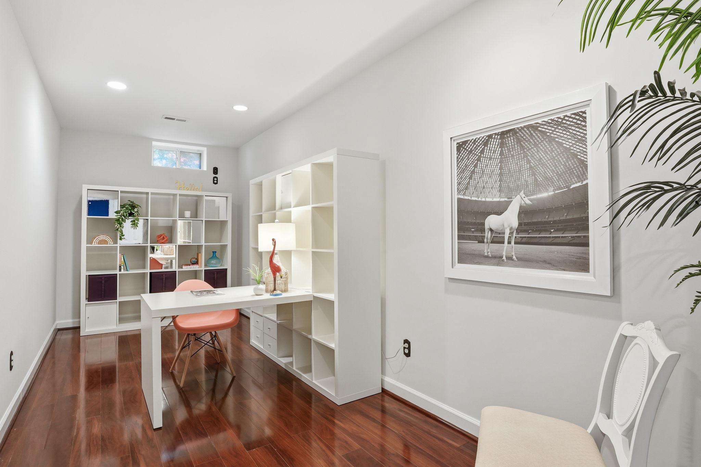
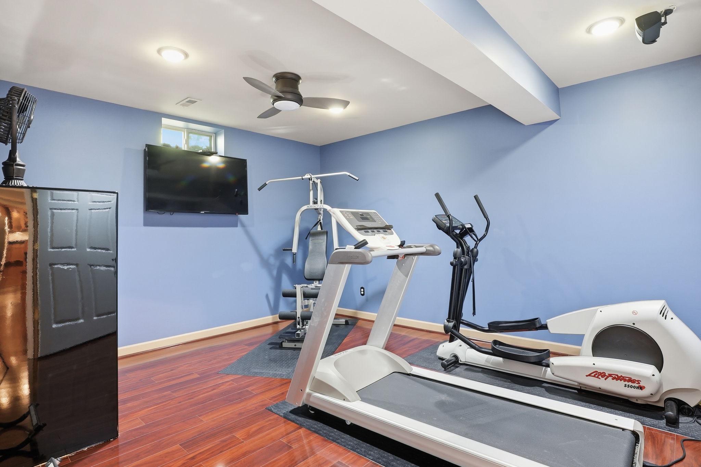
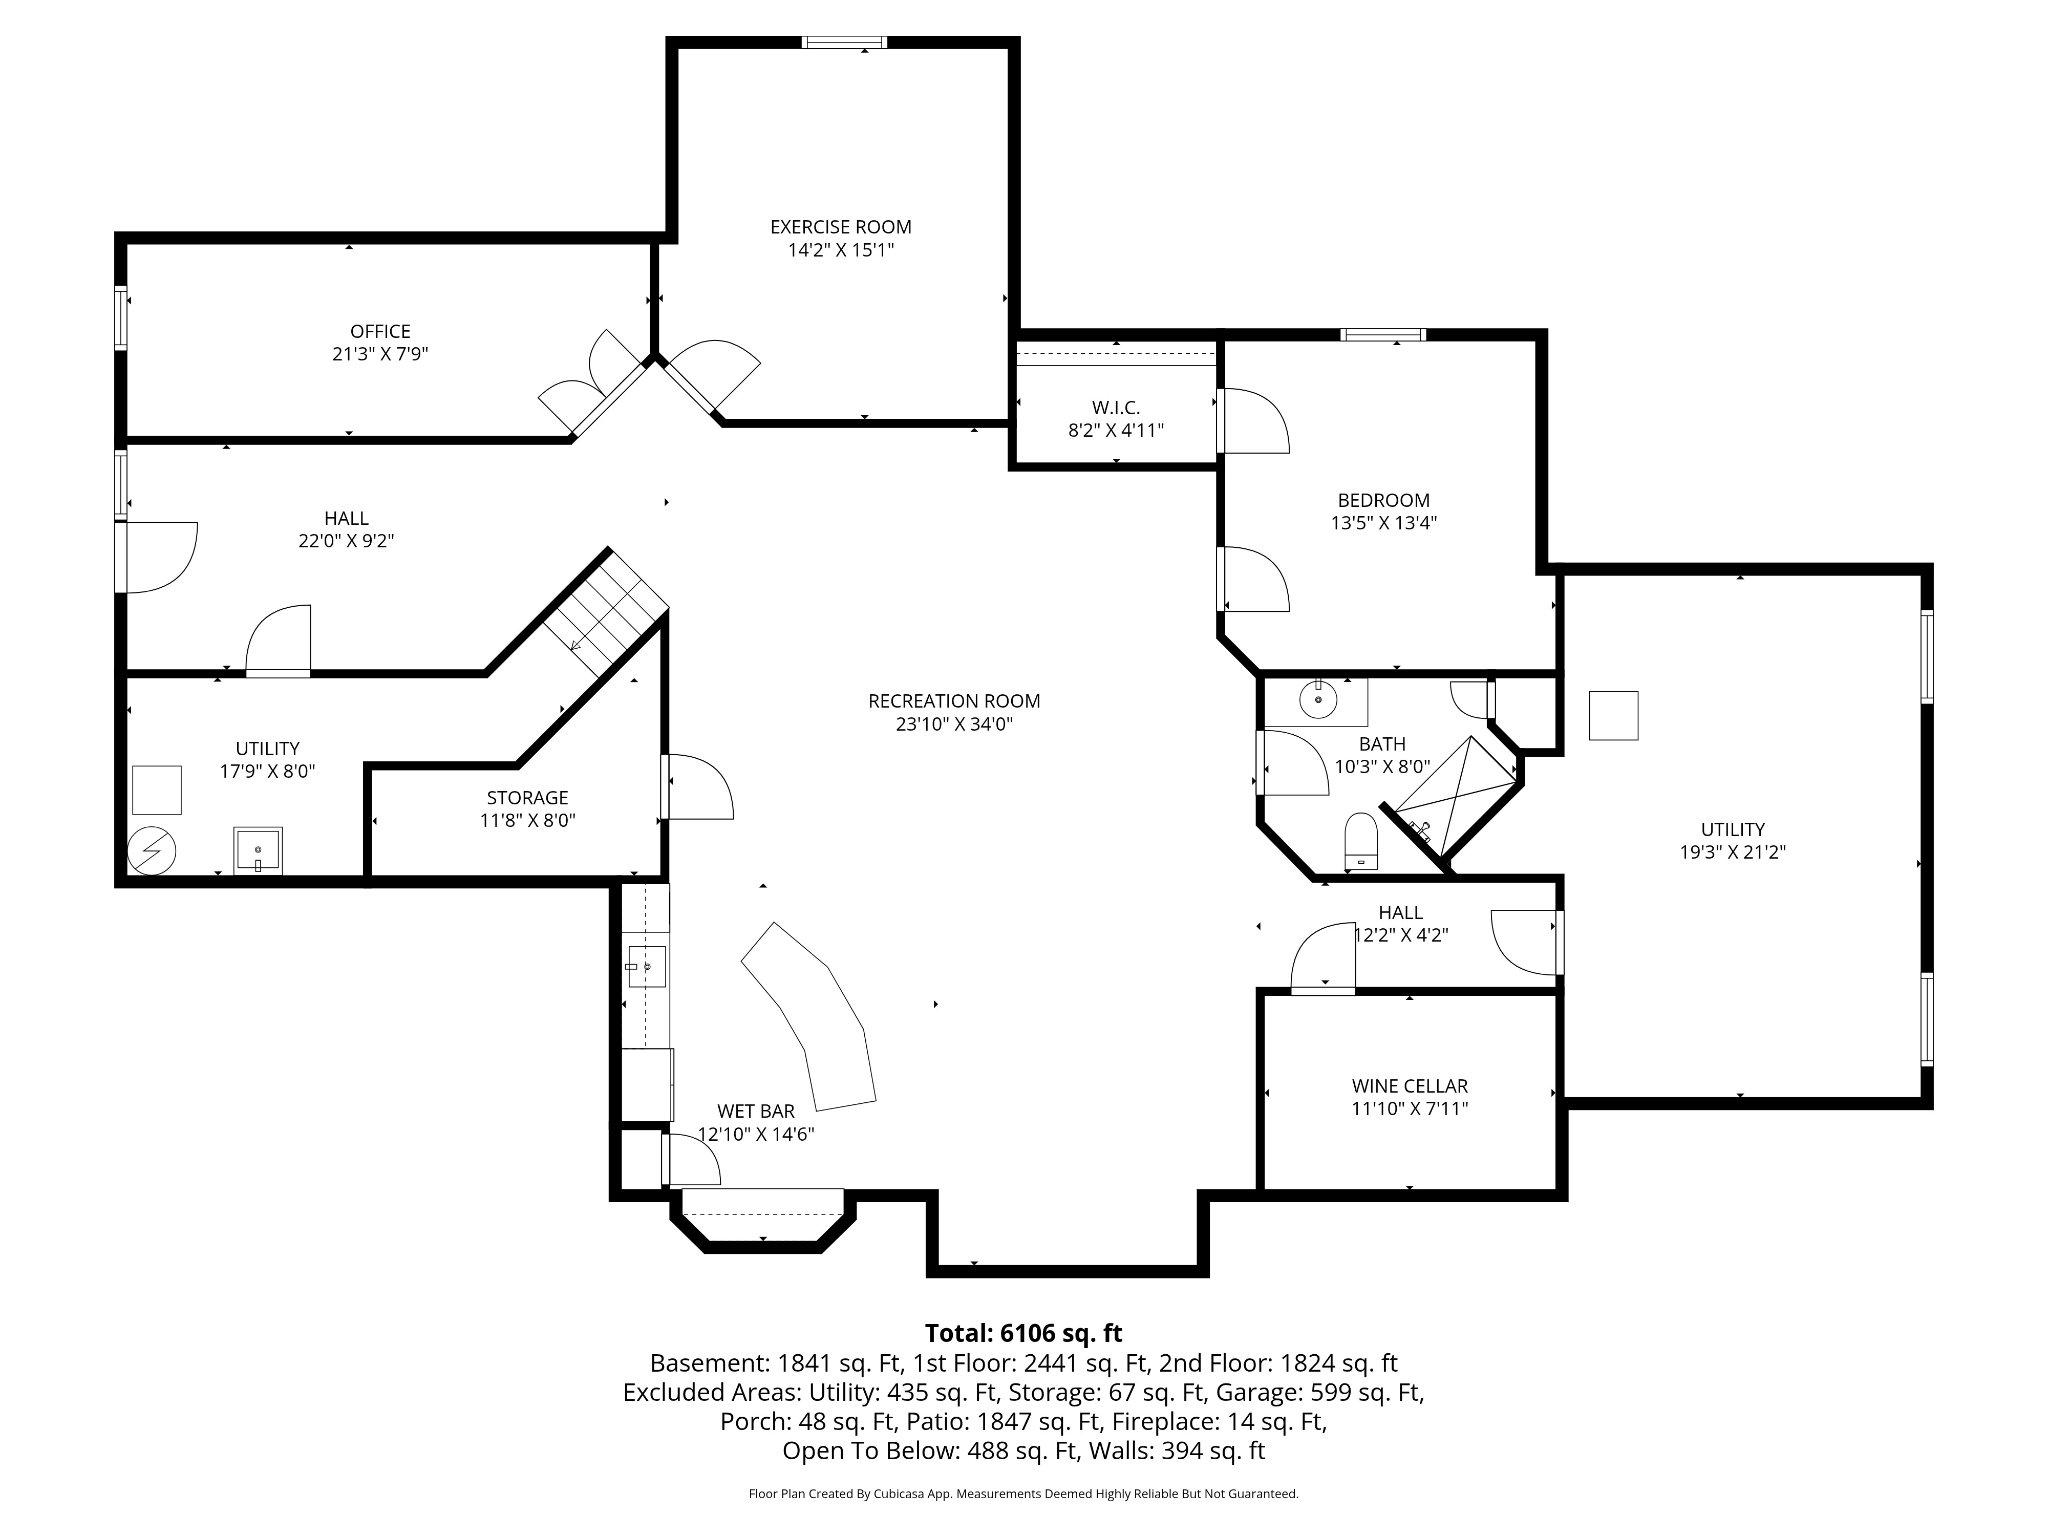
The fully finished lower level is an experience unto itself -- a recreation room, wine tasting room, home gym, second full kitchen with bar seating, a bonus flex room perfect for a playroom or additional office, and direct exterior access make this level as functional as it is impressive.
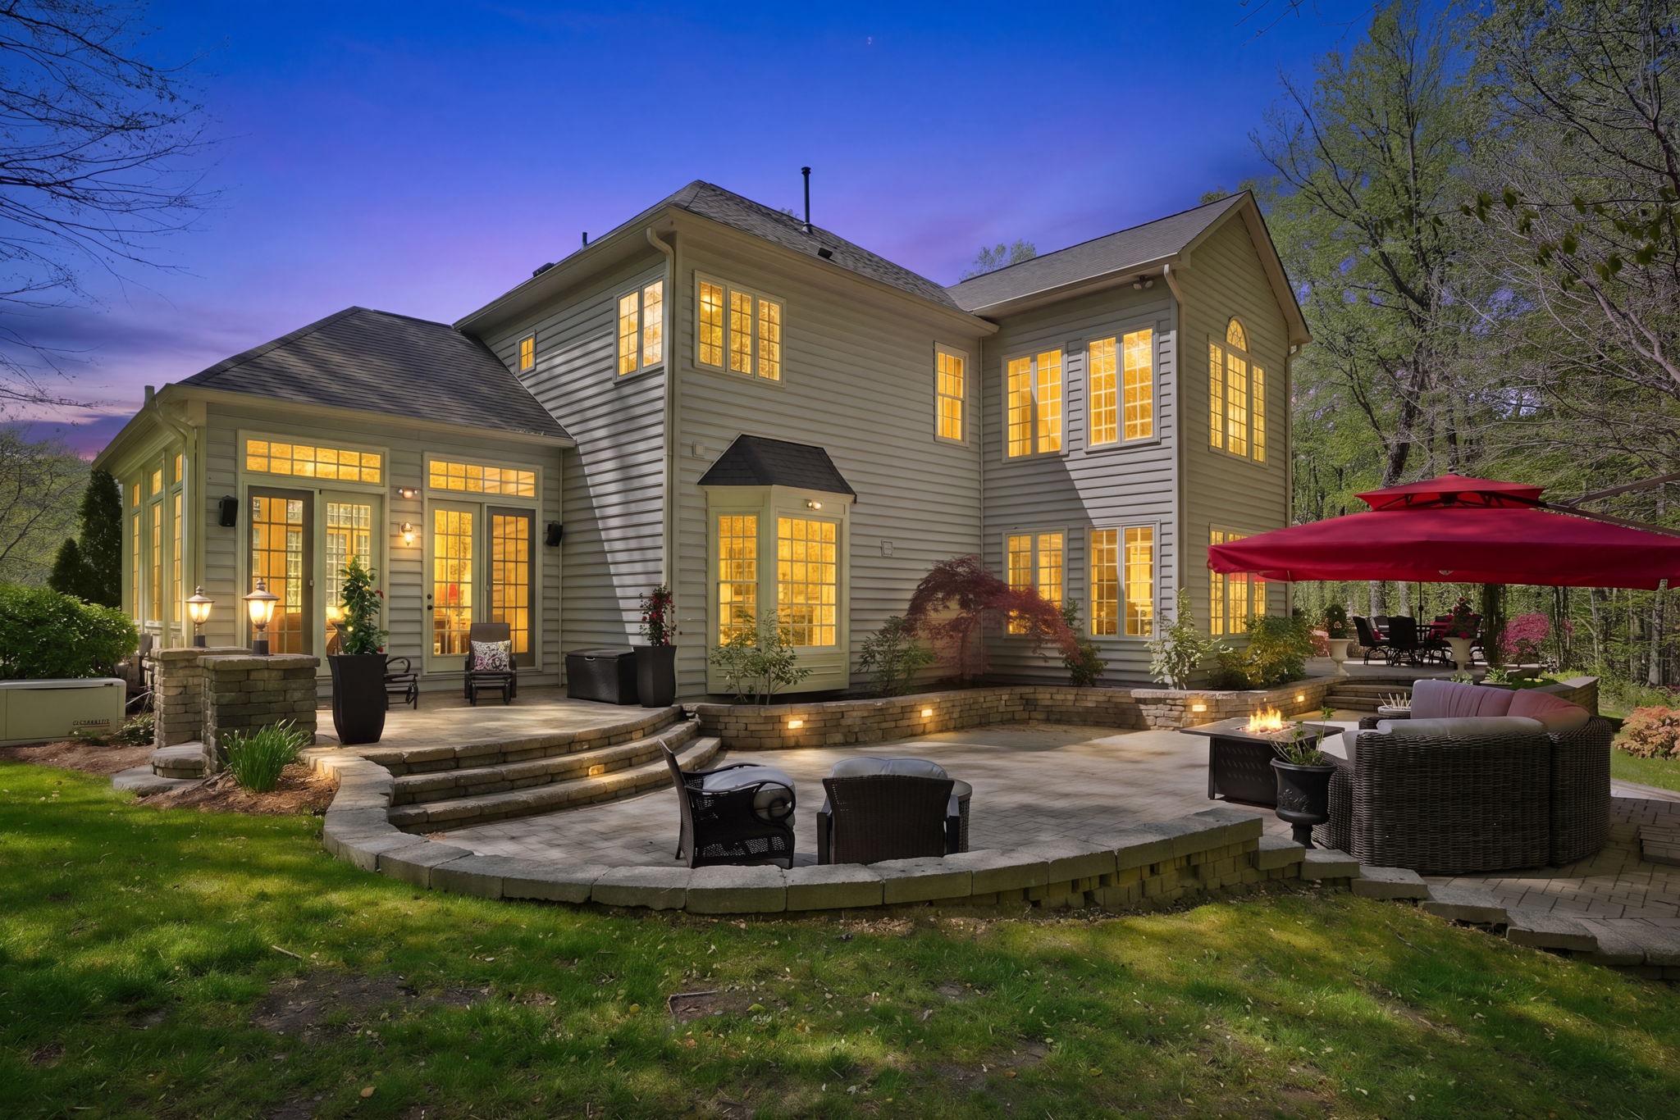
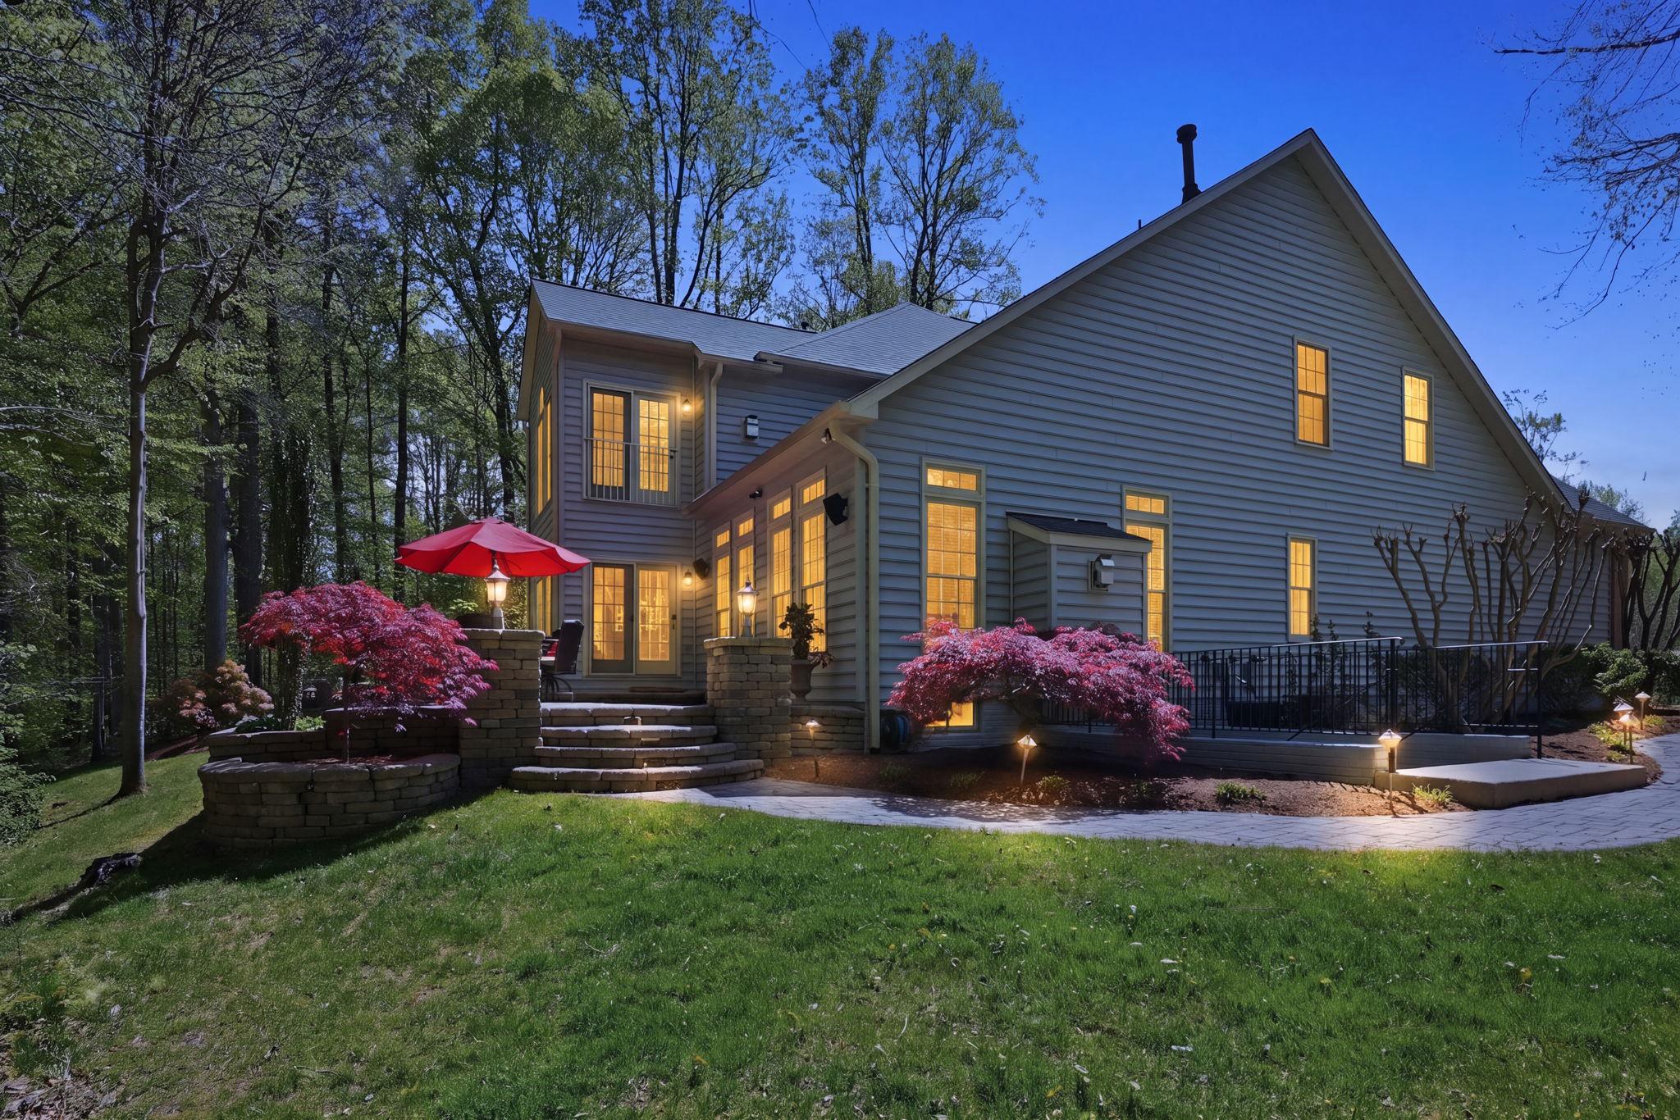
Outside, the multi-level hardscaped patio with built-in seating walls, fire pit area, and mature tree-lined backdrop creates a private outdoor sanctuary.
Fresh paint and new carpet throughout the second floor. Every detail has been considered -- this one is truly move-in ready.
Nestled within the award-winning South River Colony, residents enjoy a lifestyle that is hard to match -- approximately 300 acres of wooded preserves with walking trails, two pools, tennis courts, and playgrounds Southrivercolony, all just minutes from the community's own town center with shops, dining, and professional services. The Golf Club at South River is a private club with membership available to residents. Just six miles from historic Annapolis and 35 miles from Washington, D.C., the location is as compelling as the home itself.
This is the one you have been waiting for -- where luxury, lifestyle, and location come together without compromise.

5
beds

5
baths

6,959 Sq.Ft. LIVING AREA

0.63 Acres lot

Kristen Boyer

Kristen Boyer

Features & Amenities

Interior

  • total bedrooms5
  • Total bathrooms5
  • full bathrooms4
  • half bathroom1
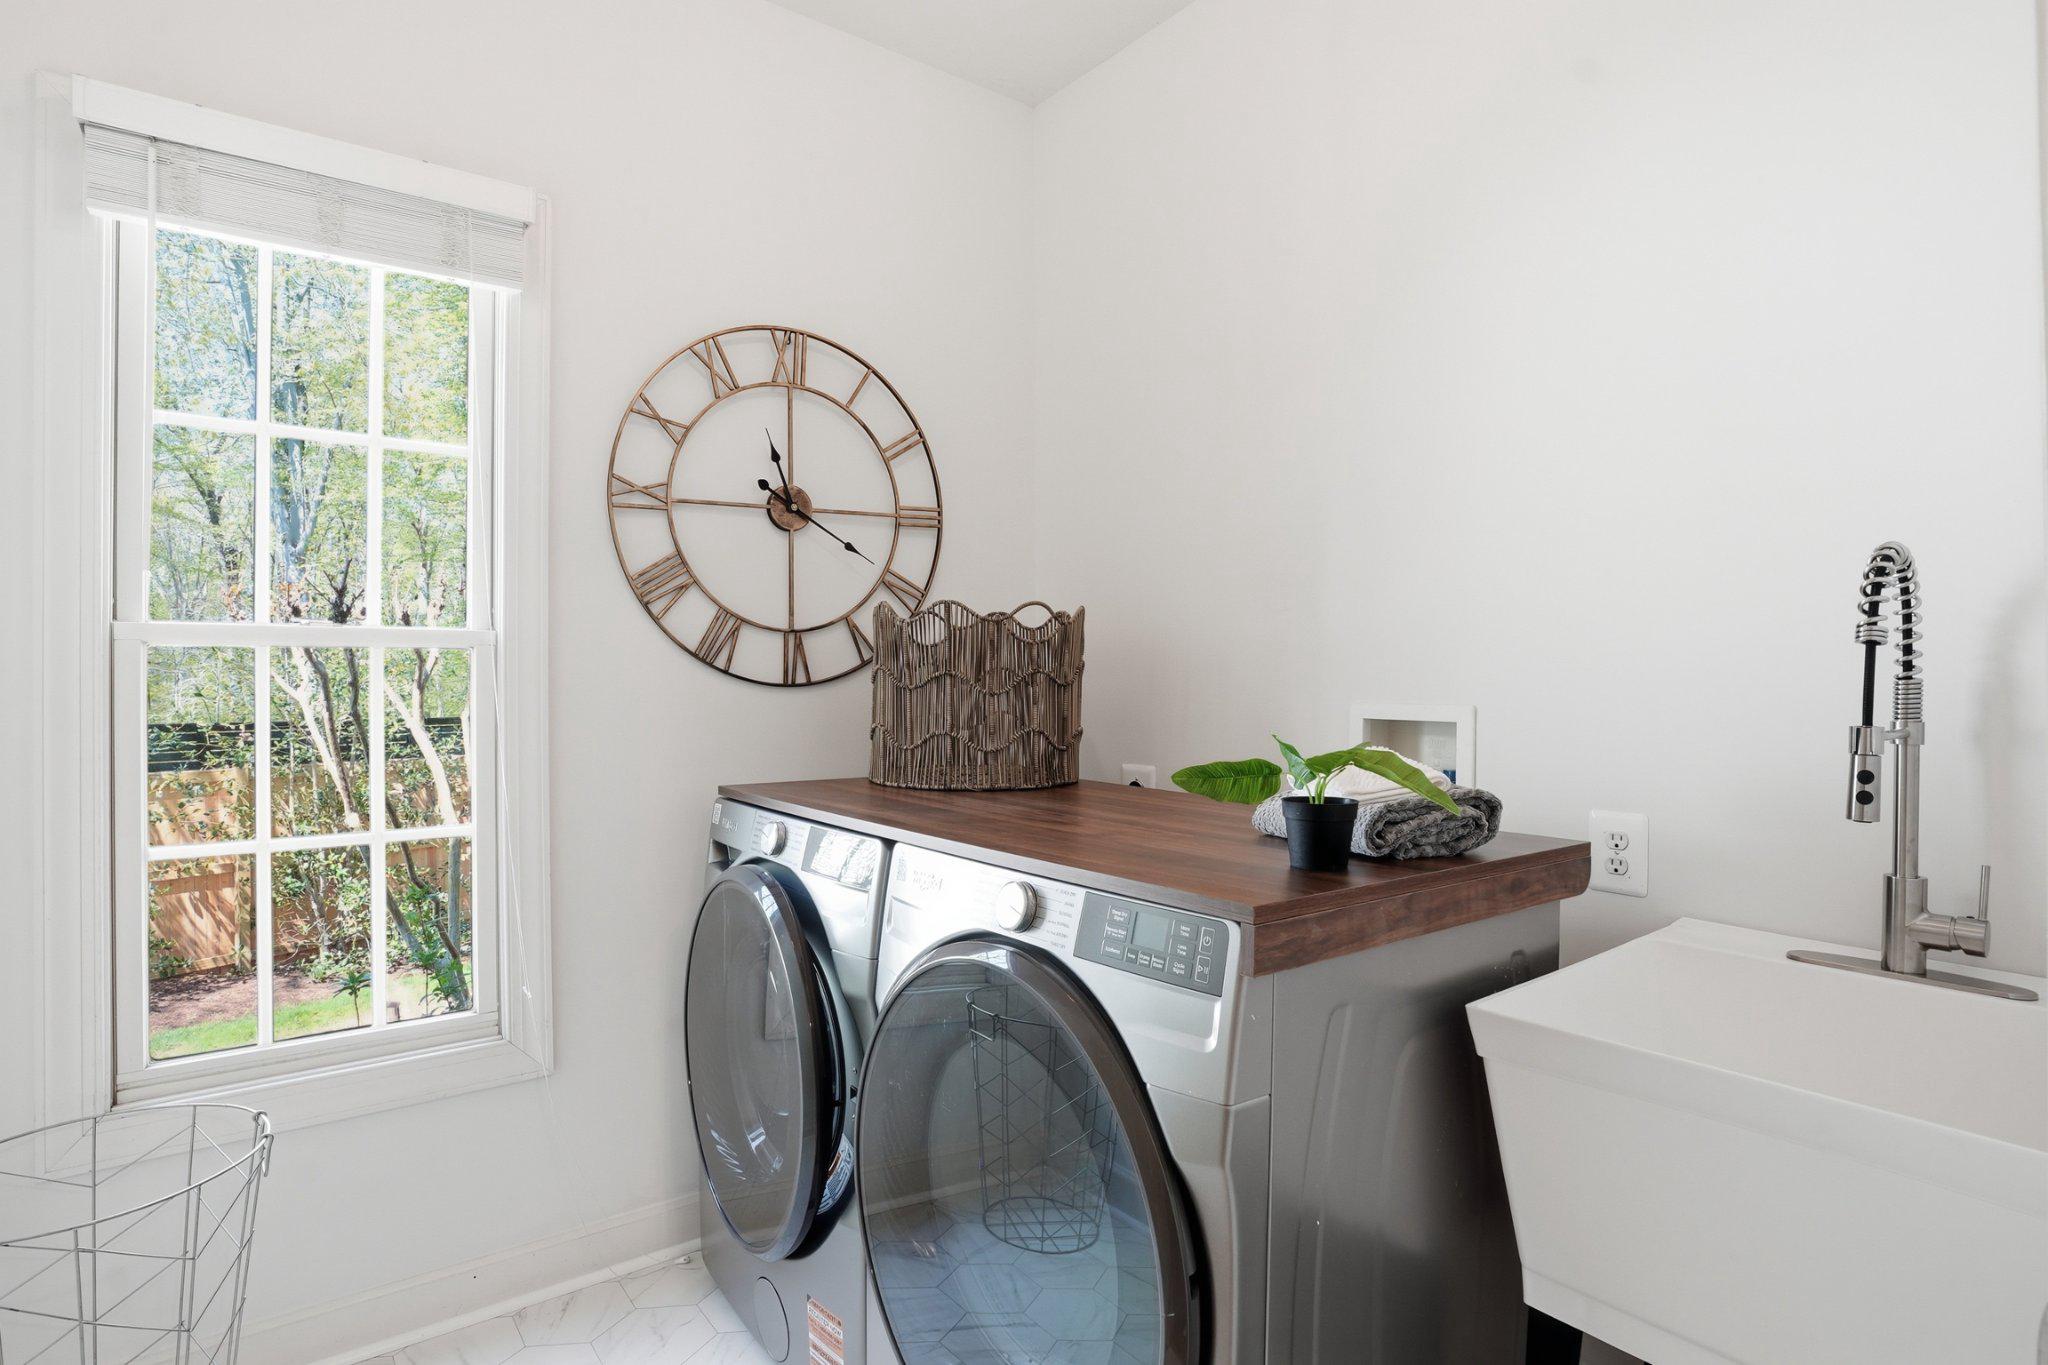
  • Laundry room Main Floor
  • Flooring Hardwood, Heated, Other, Tile/Brick
  • APPLIANCES Built-In Microwave, Dishwasher, Disposal, Dryer, Extra Refrigerator/Freezer, Icemaker, Oven - Wall, Refrigerator, Stainless Steel Appliances, Washer
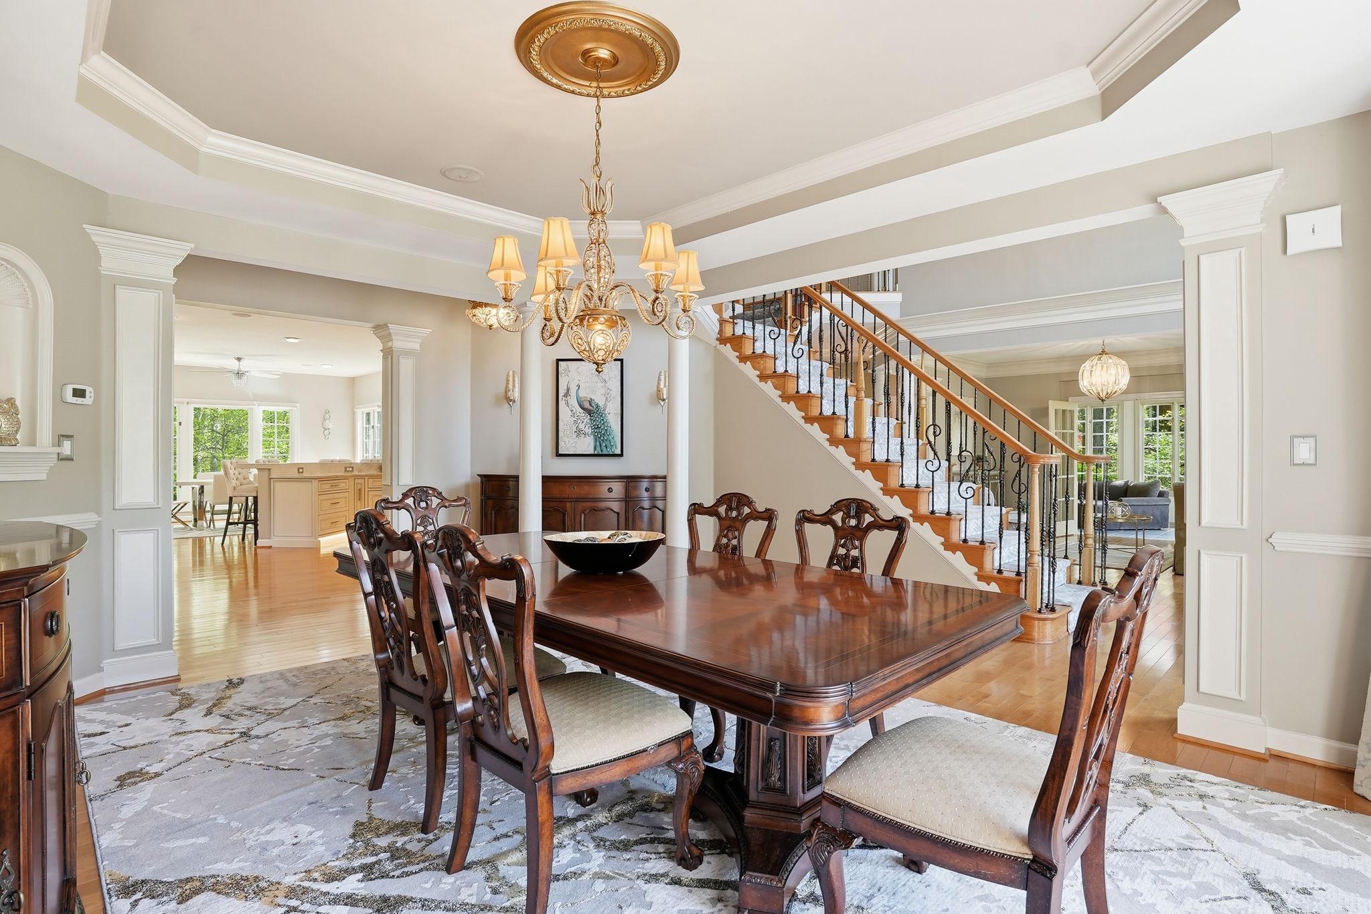
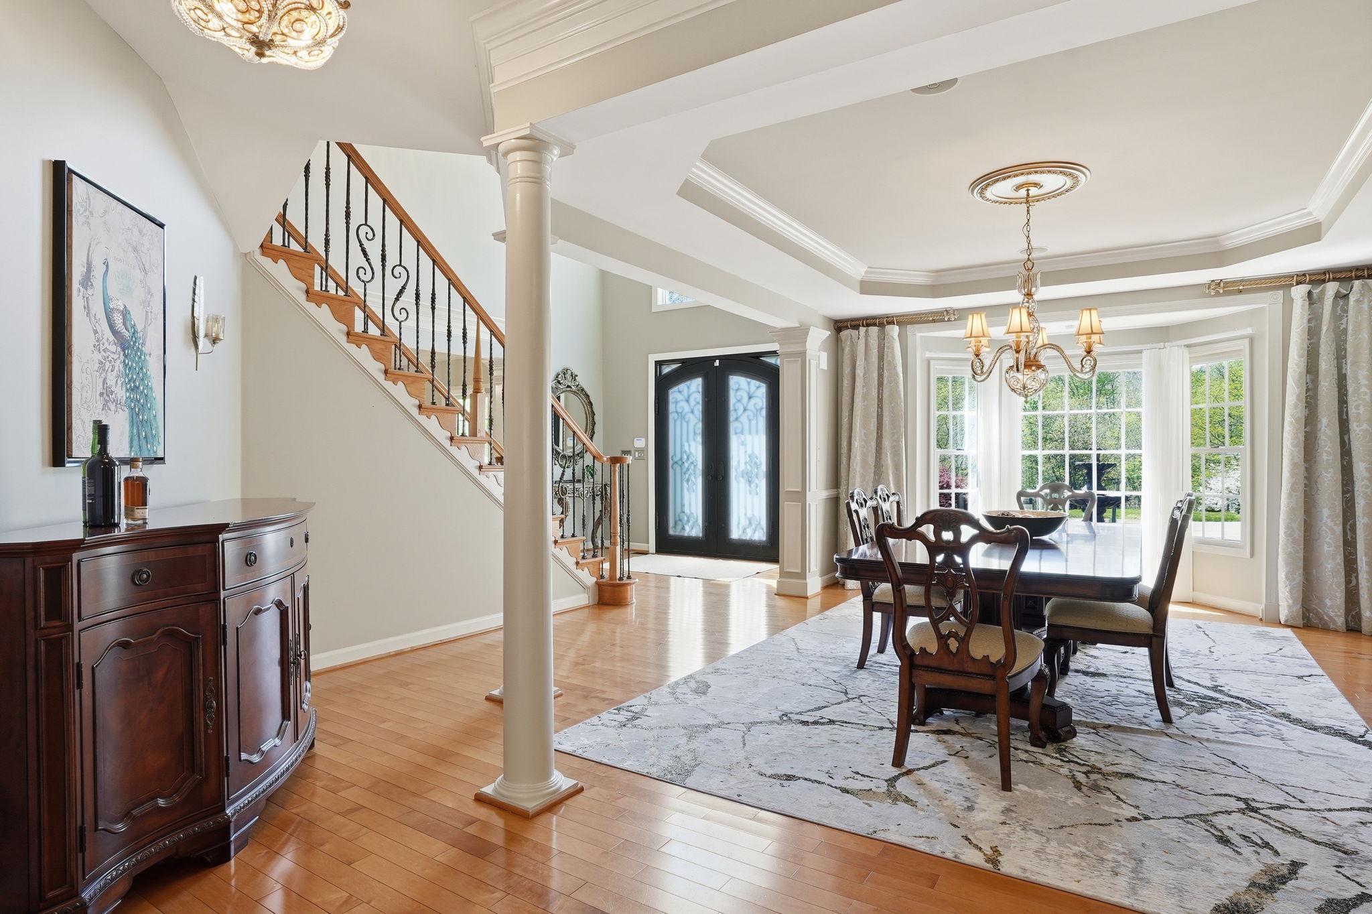
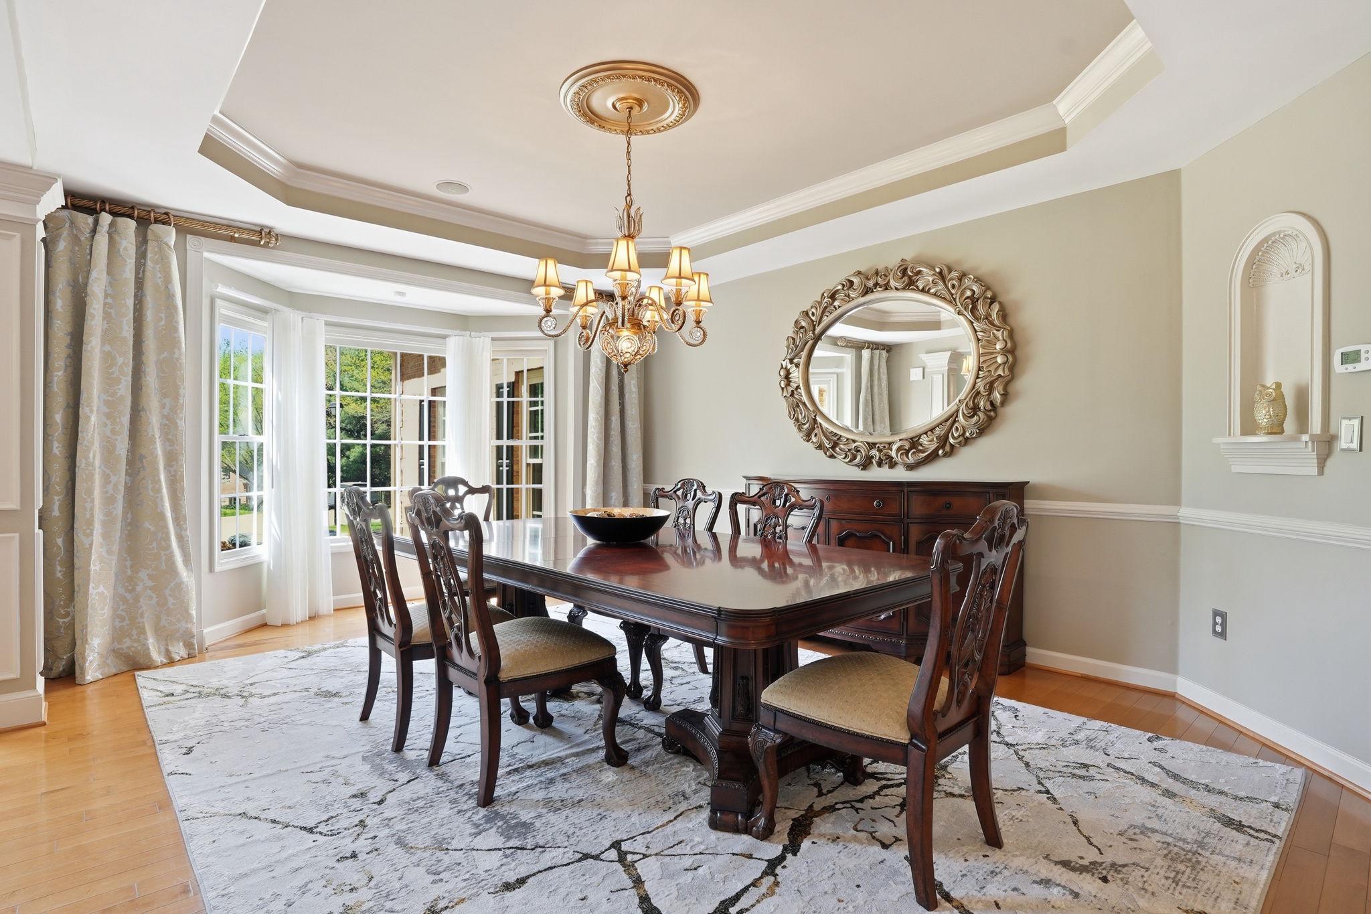
  • other interior Features 2nd Kitchen, Bar, Bathroom - Soaking Tub, Bathroom - Walk-In Shower, Breakfast Area, Built-Ins, Cedar Closet(s), Ceiling Fan(s), Crown Moldings, Dining Area, Double/Dual Staircase, Family Room Off Kitchen, Floor Plan - Open, Formal/Separate Dining Room, Kitchen - Eat-In, Kitchen - Gourmet, Kitchen - Island, Kitchen - Table Space, Other, Pantry, Primary Bath(s), Recessed Lighting, Sound System, Upgraded Countertops, Walk-in Closet(s), Wet/Dry Bar, Window Treatments, Wine Storage, Wood Floors

Area & Lot

  • Status For Sale
  • Living Area6,959 Sq.Ft.
  • Total Area6,959 Sq.Ft.
  • Lot Area0.63 Acres
  • MLS® IDMDAA2141888
  • TypeResidential
  • YEAR BUILT2000
  • NeighborhoodEdgewater
  • Architecture StylesColonial, Other, Traditional
  • View DescriptionGarden/Lawn, Trees/Woods
  • Elementary SchoolCENTRAL
  • Middle SchoolCENTRAL
  • High SchoolSOUTH RIVER
  • School DistrictANNE ARUNDEL COUNTY PUBLIC SCHOOLS

Exterior

  • STORIES3
  • Garage Space2.0
  • water SourcePublic
  • PoolYes - Community
  • roofArchitectural Shingle
  • lot featuresBacks to Trees, Cul-de-sac, Landscaping, Private
  • parkingAttached Garage, Driveway, Off Street
  • HEAT TYPEZoned
  • AIR CONDITIONINGCentral A/C
  • sewerPublic Sewer
  • SubstructureOther
  • Disability FeaturesNone
  • HOA AmenitiesBasketball Courts, Jog/Walk Path, Other, Pool - Outdoor, Swimming Pool, Tennis Courts
  • security FeaturesExterior Cameras, Motion Detectors, Security System
  • other exterior FeaturesExtensive Hardscape, Exterior Lighting, Gutter System, Other, Stone Retaining Walls, Water Fountains

Financial

  • Sales Price$1,649,000
  • Real Estate Tax $11,288/yr
  • HOA $168/mo
  • Zoning R

Work With Kristen

Want an agent who'll really listen to what you want in a home? Need an agent who knows how to effectively market your home so it sells? Give me a call! I'm eager to help and would love to talk to you.

Follow Kristen On Instagram